Yew Villa
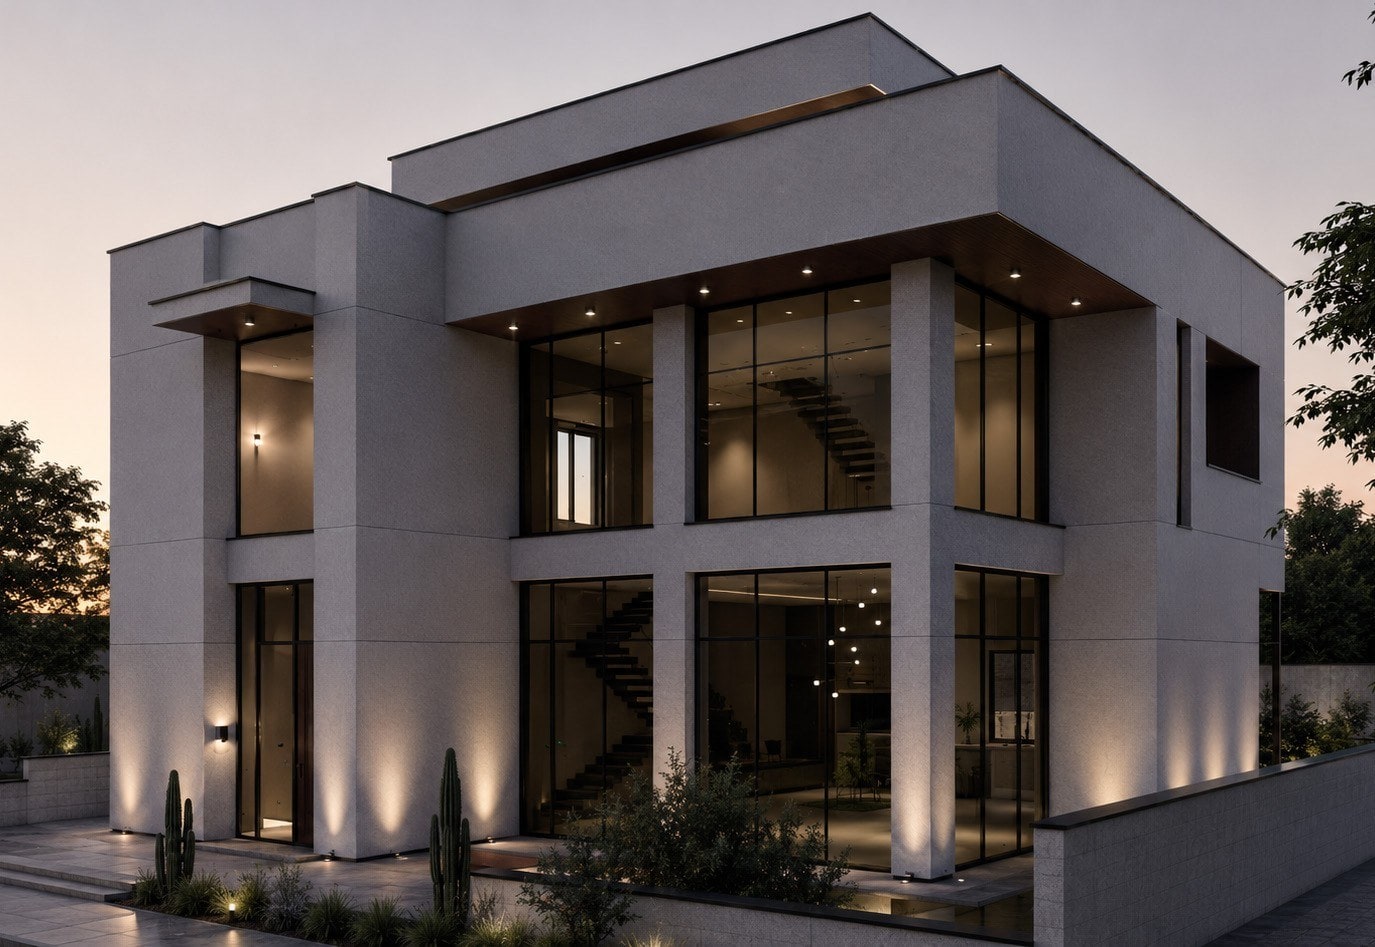
A suspended concrete frame, redesigned by subtraction into a clear dialogue of solid volumes, glass and landscape.
- Category
- Architecture
- Status
- Under construction
- Location
- Tooskatok, Nowshahr, Mazandaran
- Year
- 2025–2026
- Role
- Redesign & supervision
- Execution
- Mr Kahrabi
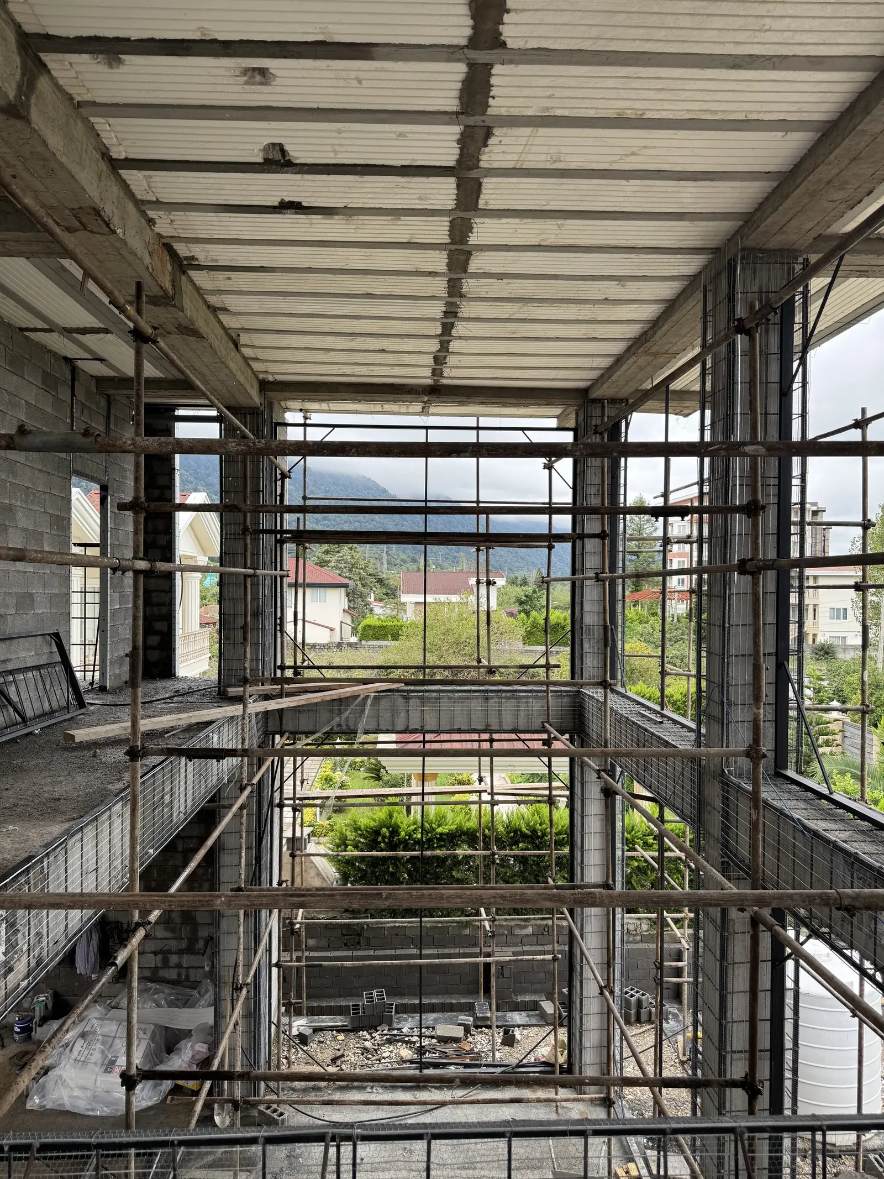
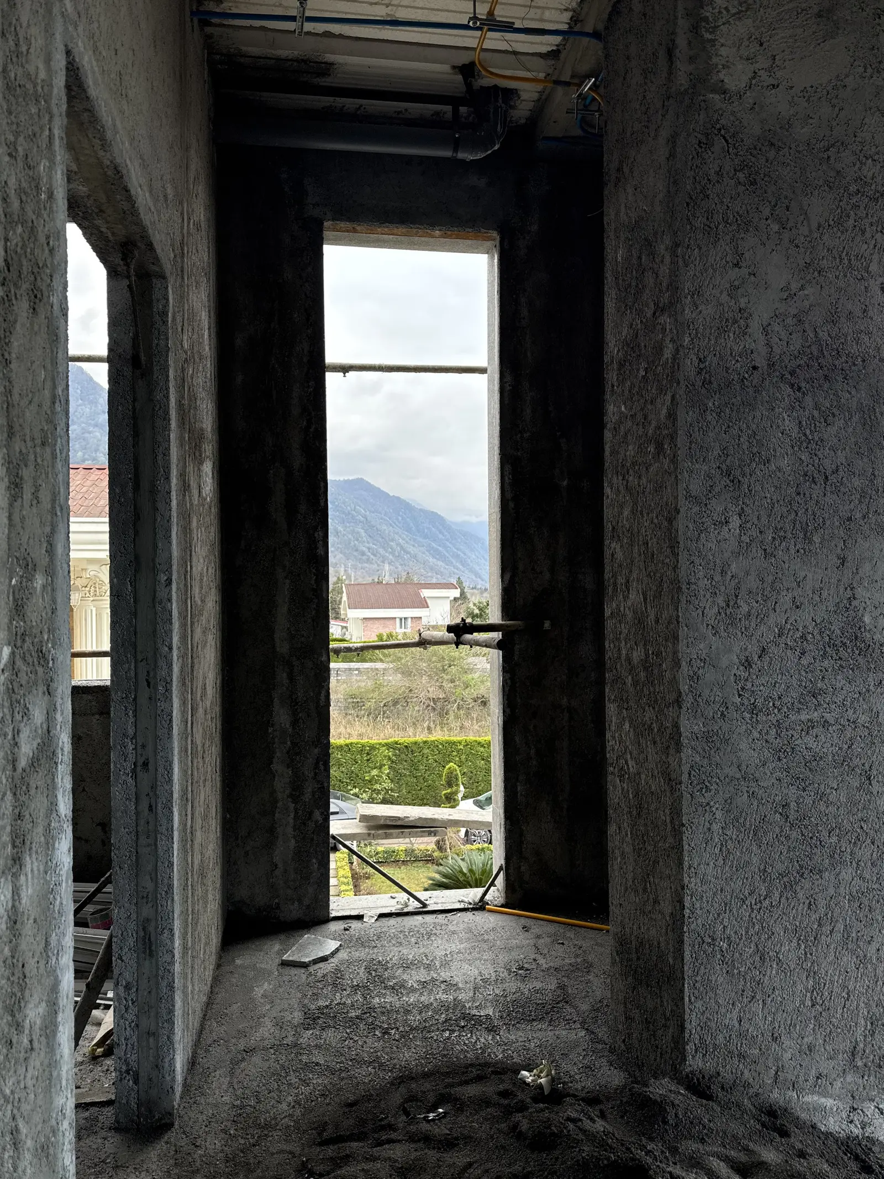
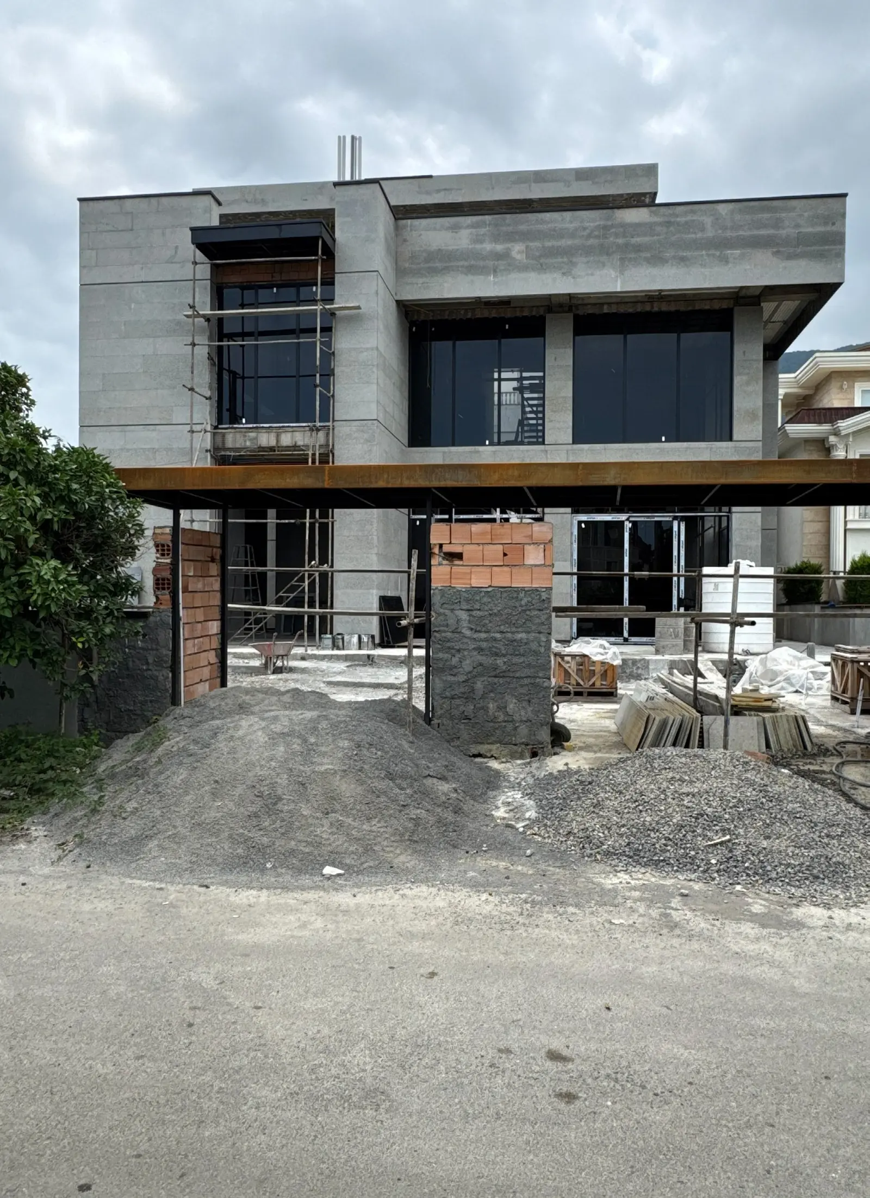
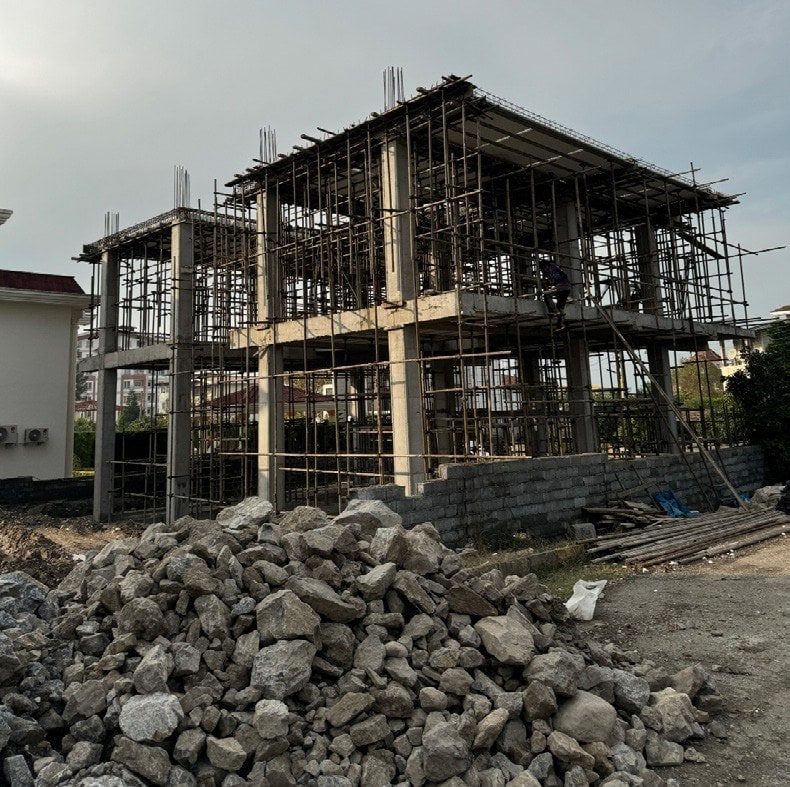
The project came to us at the start of masonry work, with an existing reinforced-concrete structure that had been suspended because of unresolved design problems.
Through conversations with the client and analysis of the previous design, a process of subtraction and simplification turned the existing structure into a coherent dialogue between solid volumes, transparency and landscape.
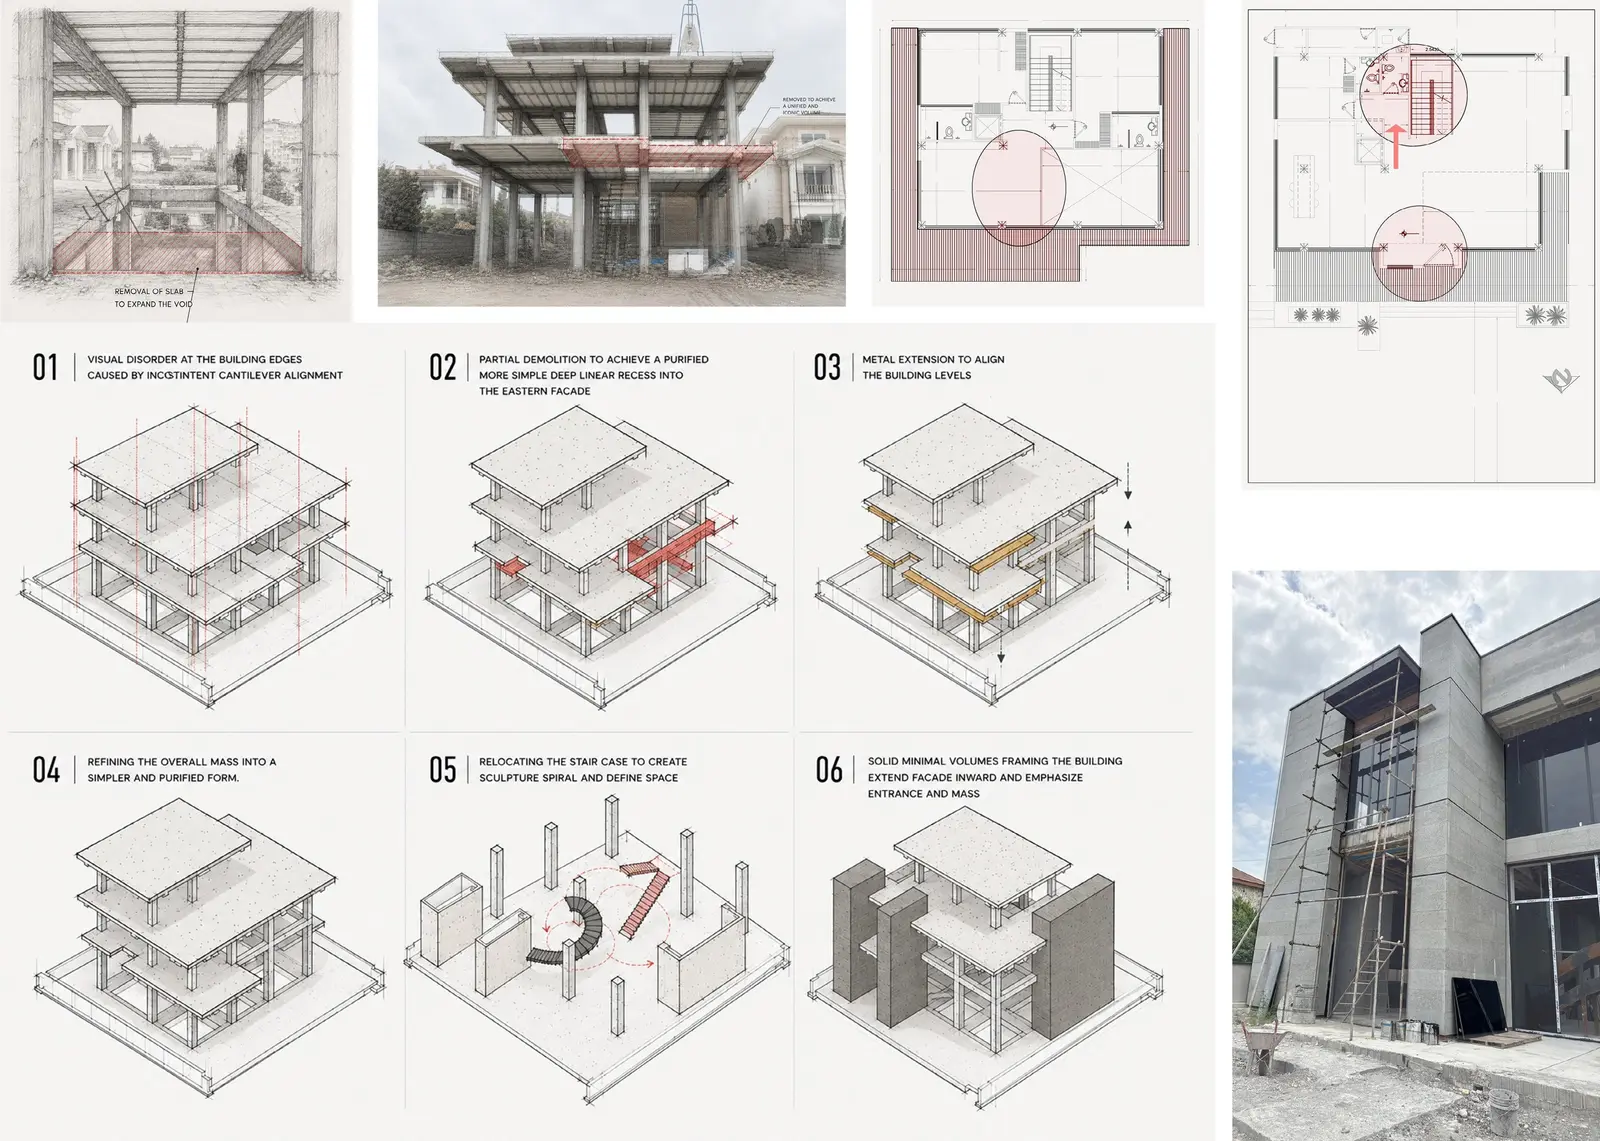
Design process
Nine steps from the previous design to the final house.
- 01
Structural analysis
- 02
Projection alignment
- 03
Facade simplification
- 04
Selective demolition
- 05
Mass refinement
- 06
Void carving
- 07
Solid volume addition
- 08
Spatial integration
- 09
Entrance definition
Facade
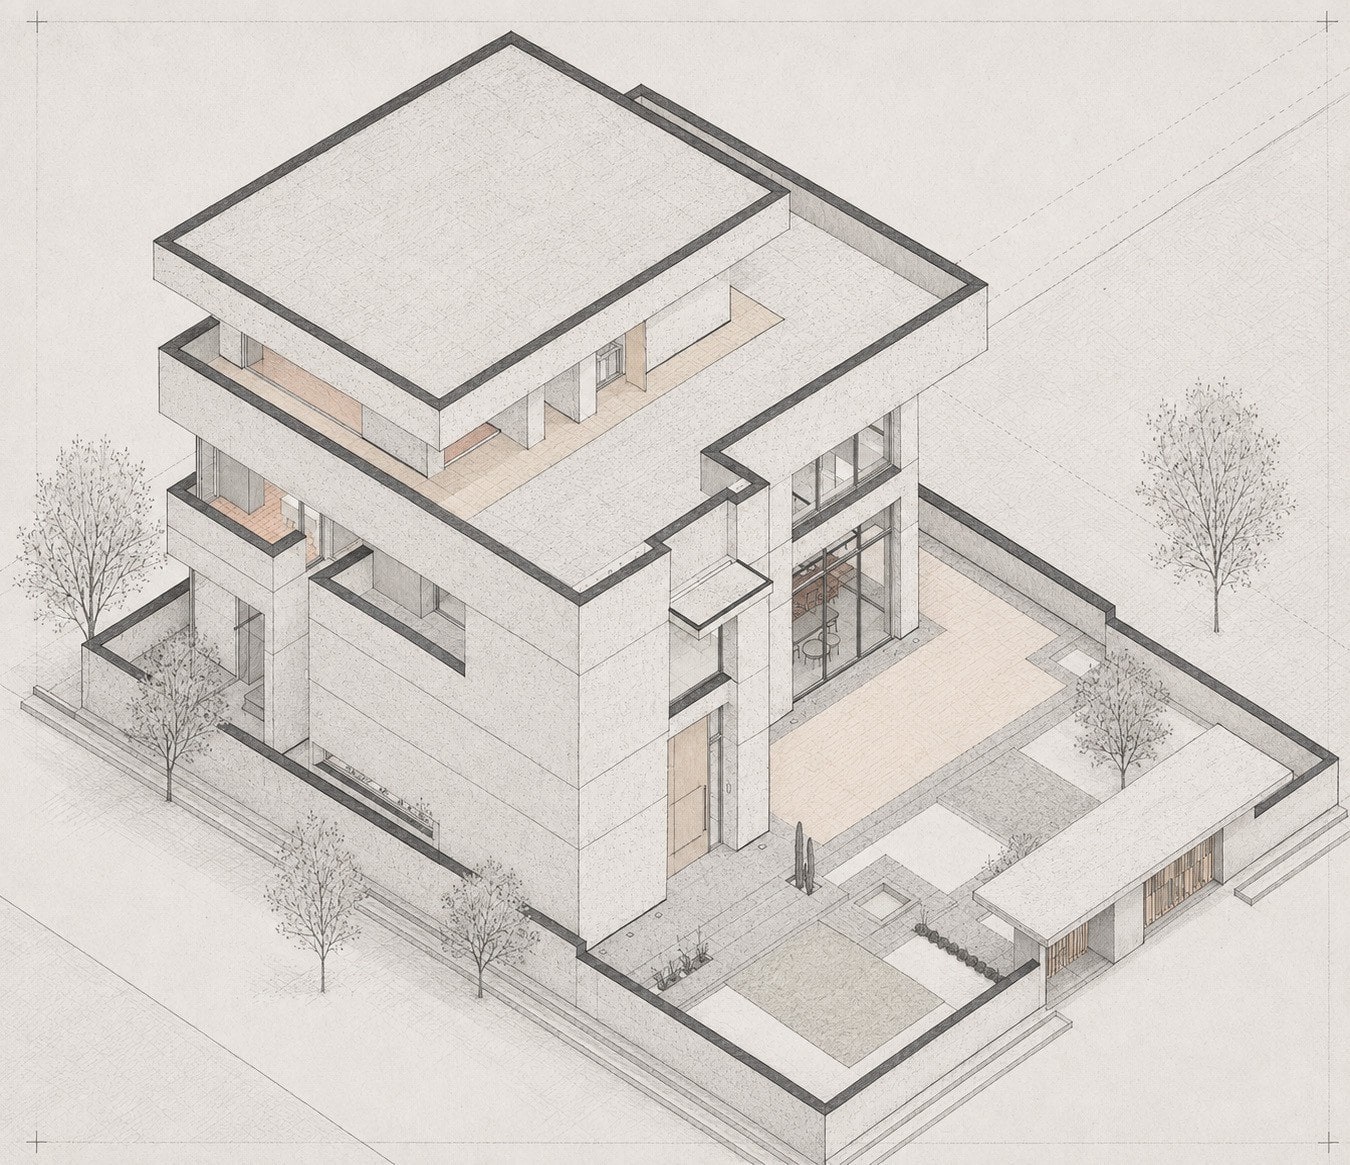
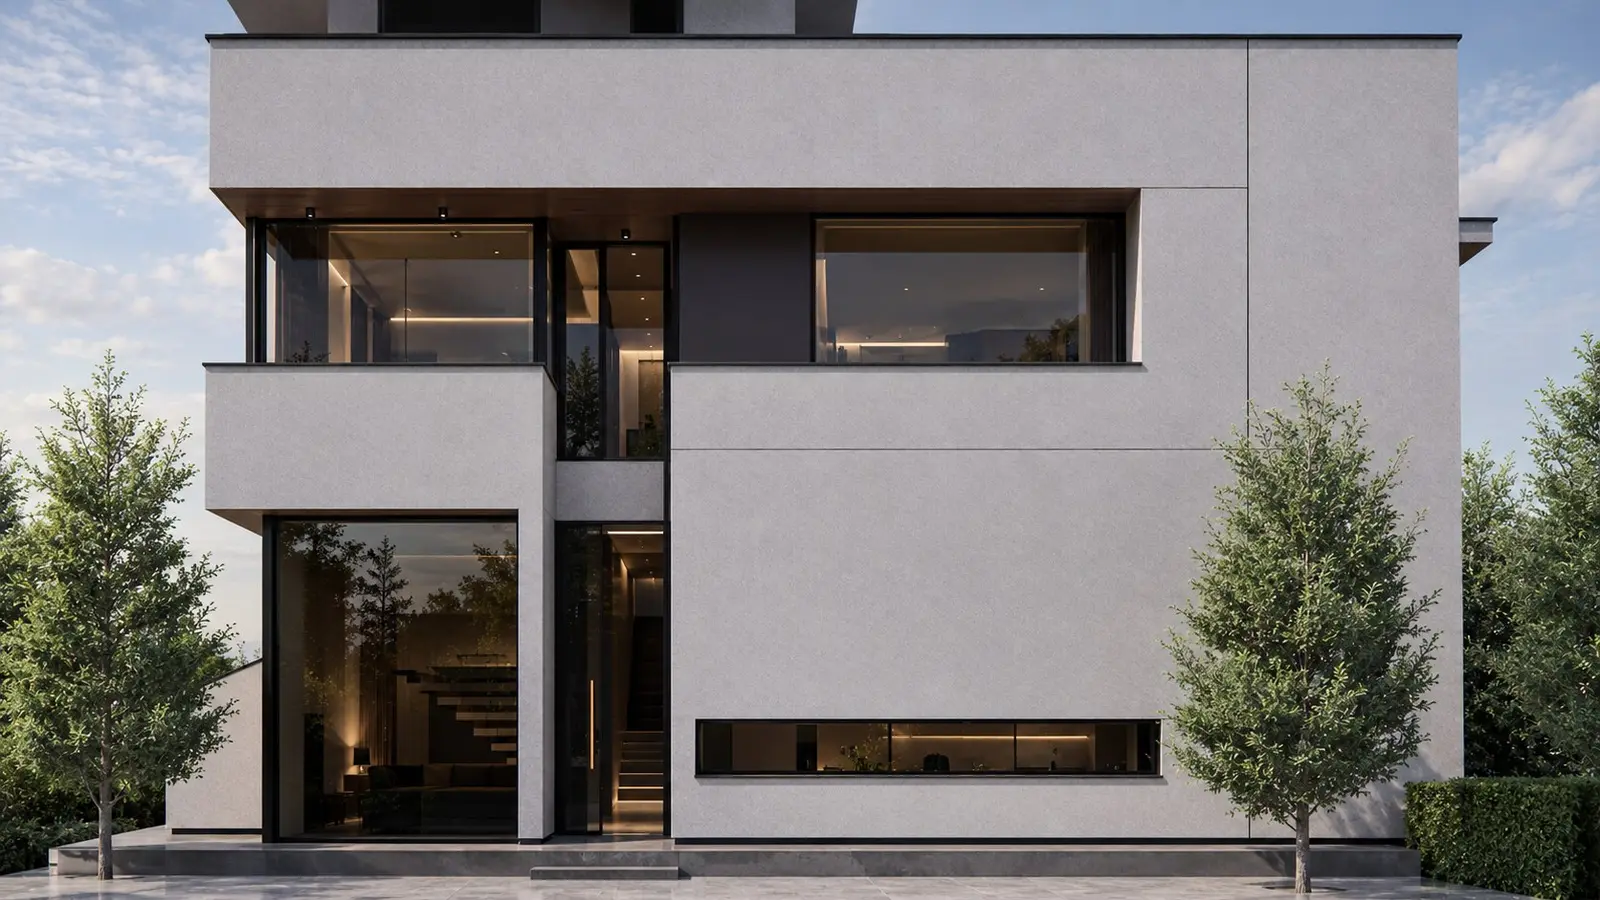
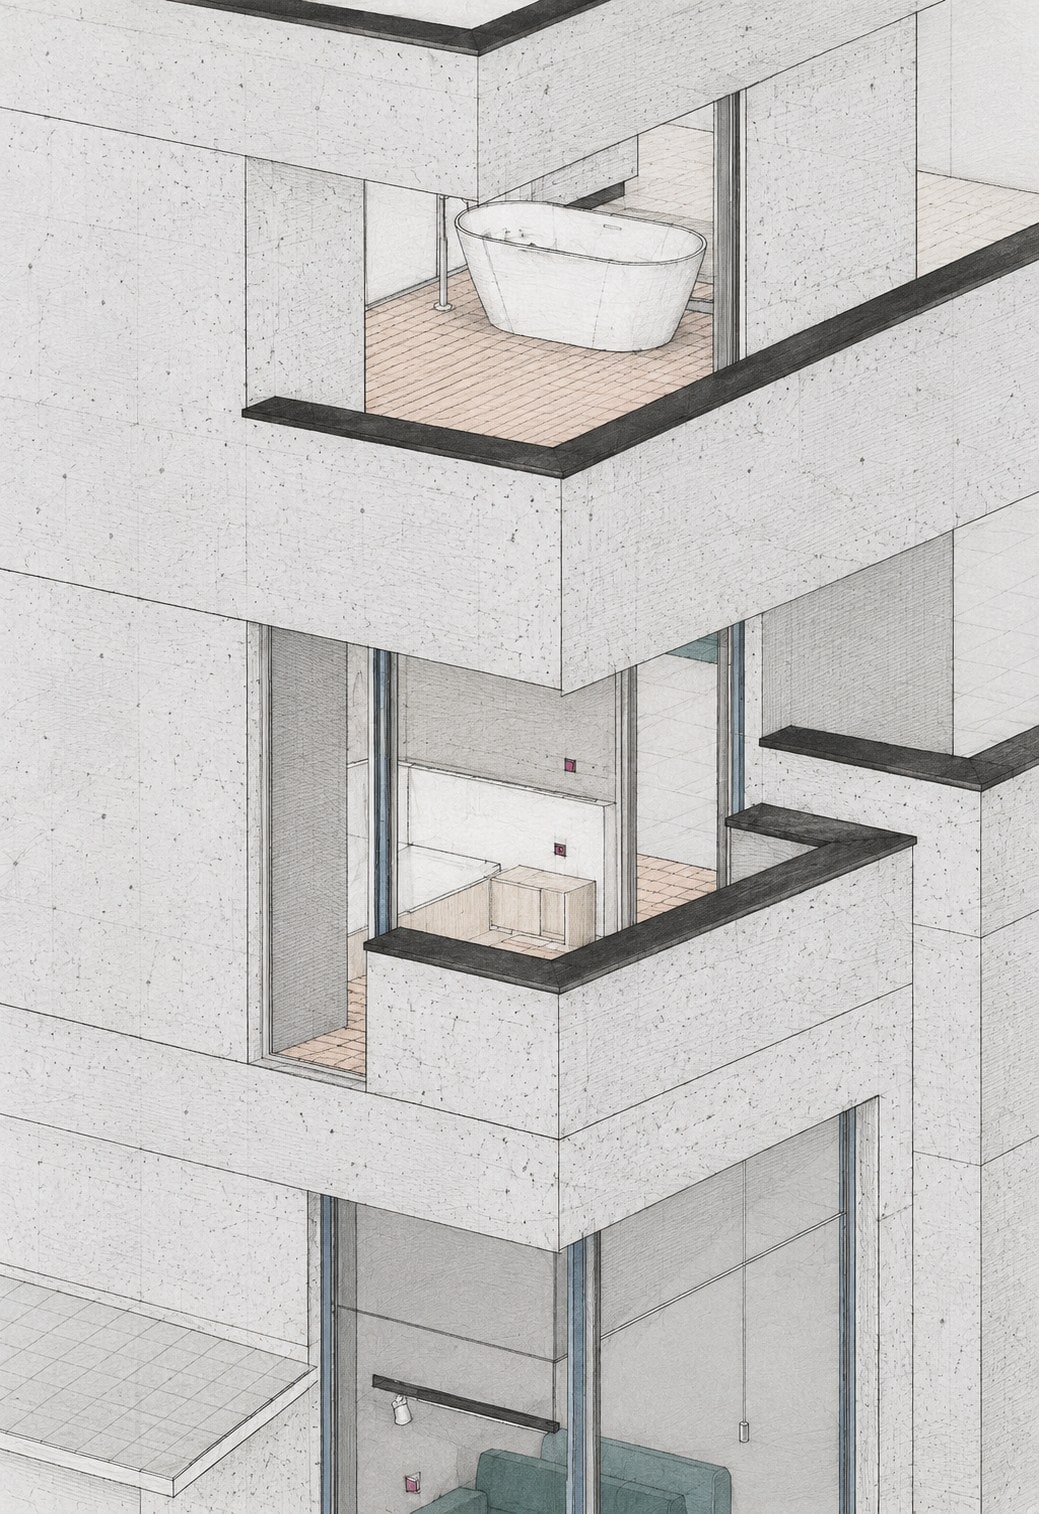
The facade massing was simplified into distinct cubic volumes, making the overall form clearer and easier to read.
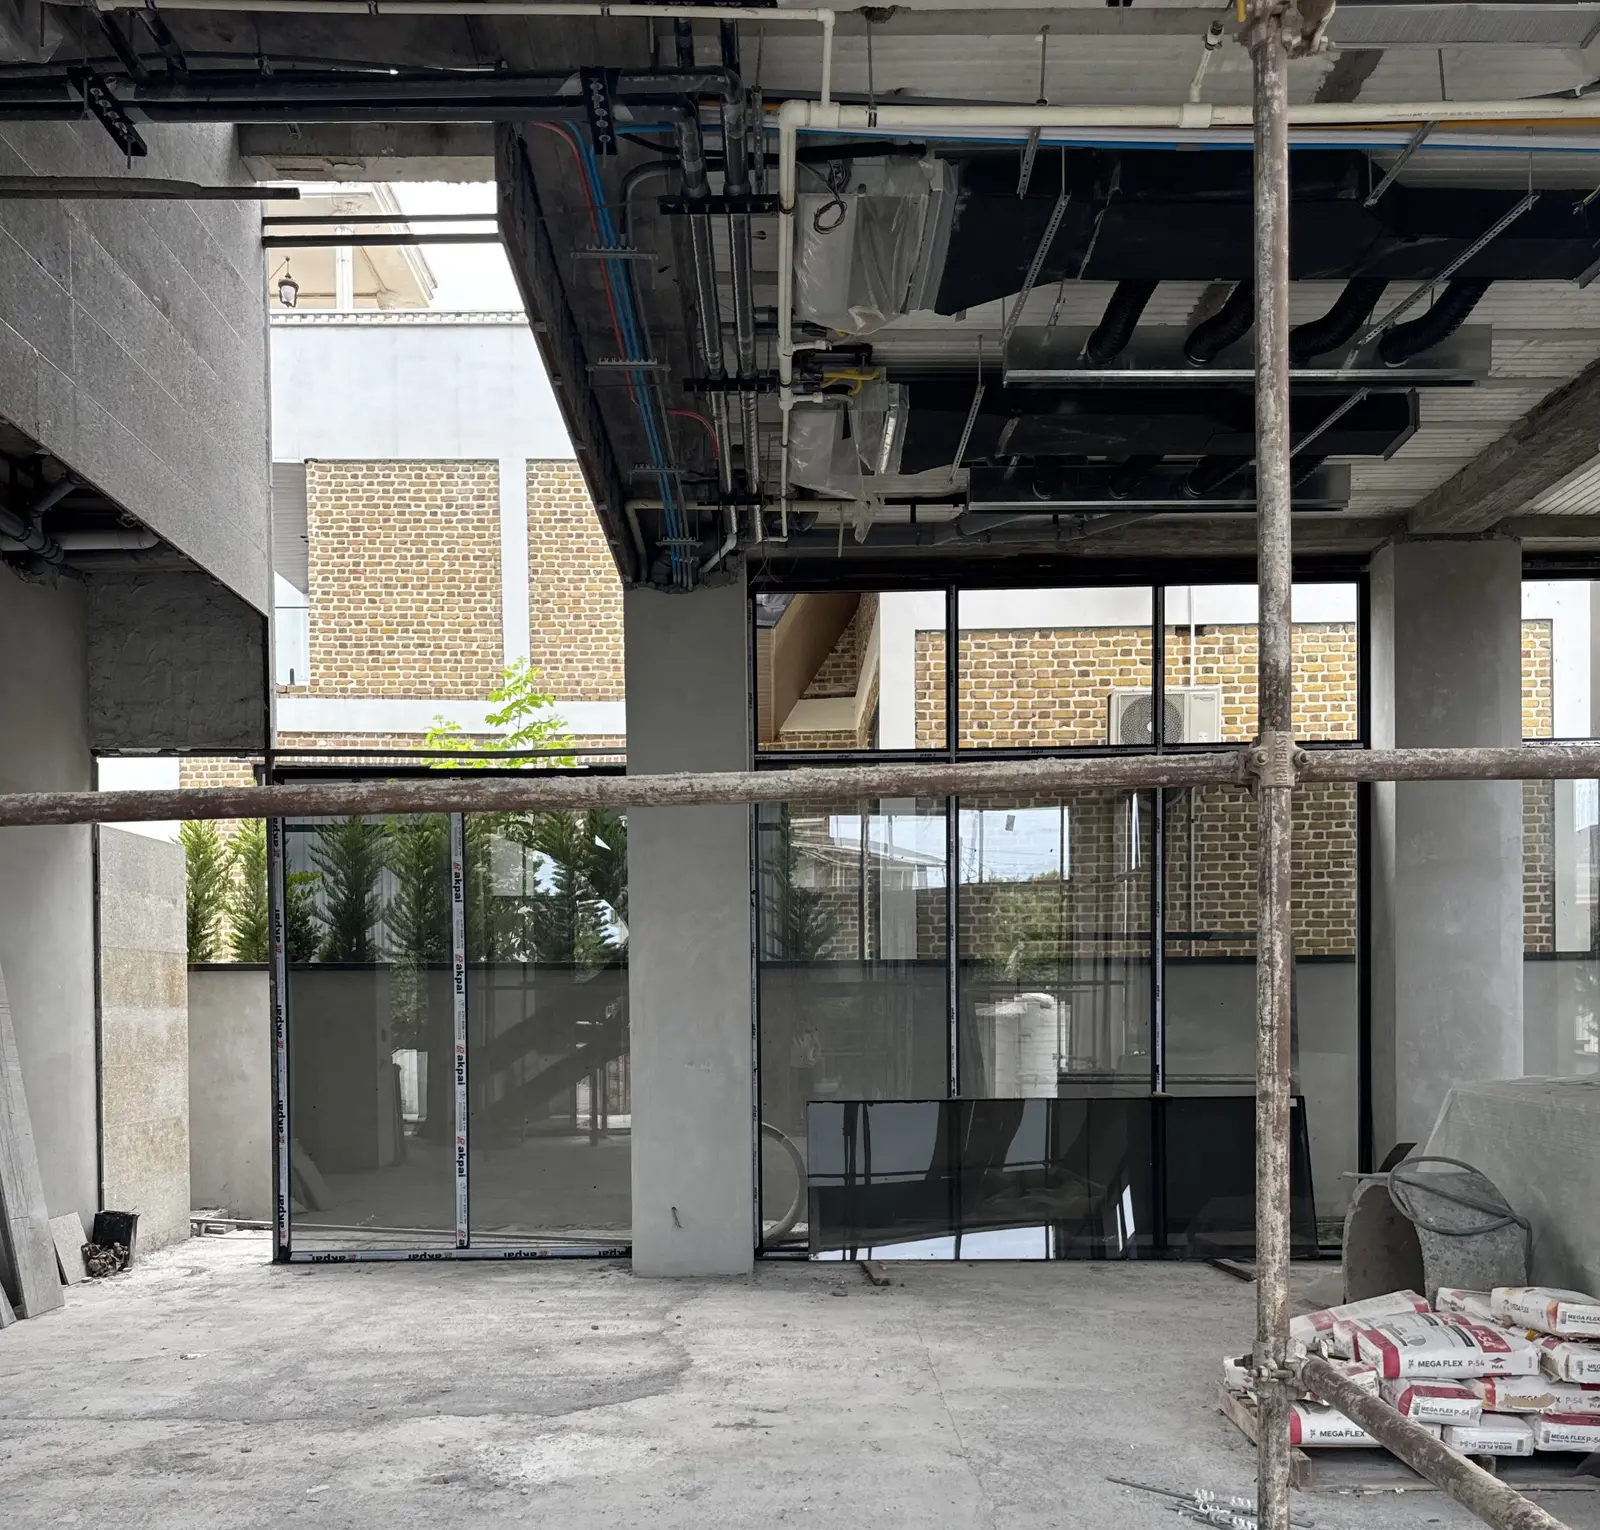
A recessed slit runs deep into the interior, alongside a linear recess by the terrace; the solid–void composition emphasises the weight of the primary cubes. The transparent bedroom facade projects forward to open 180° views to the landscape.
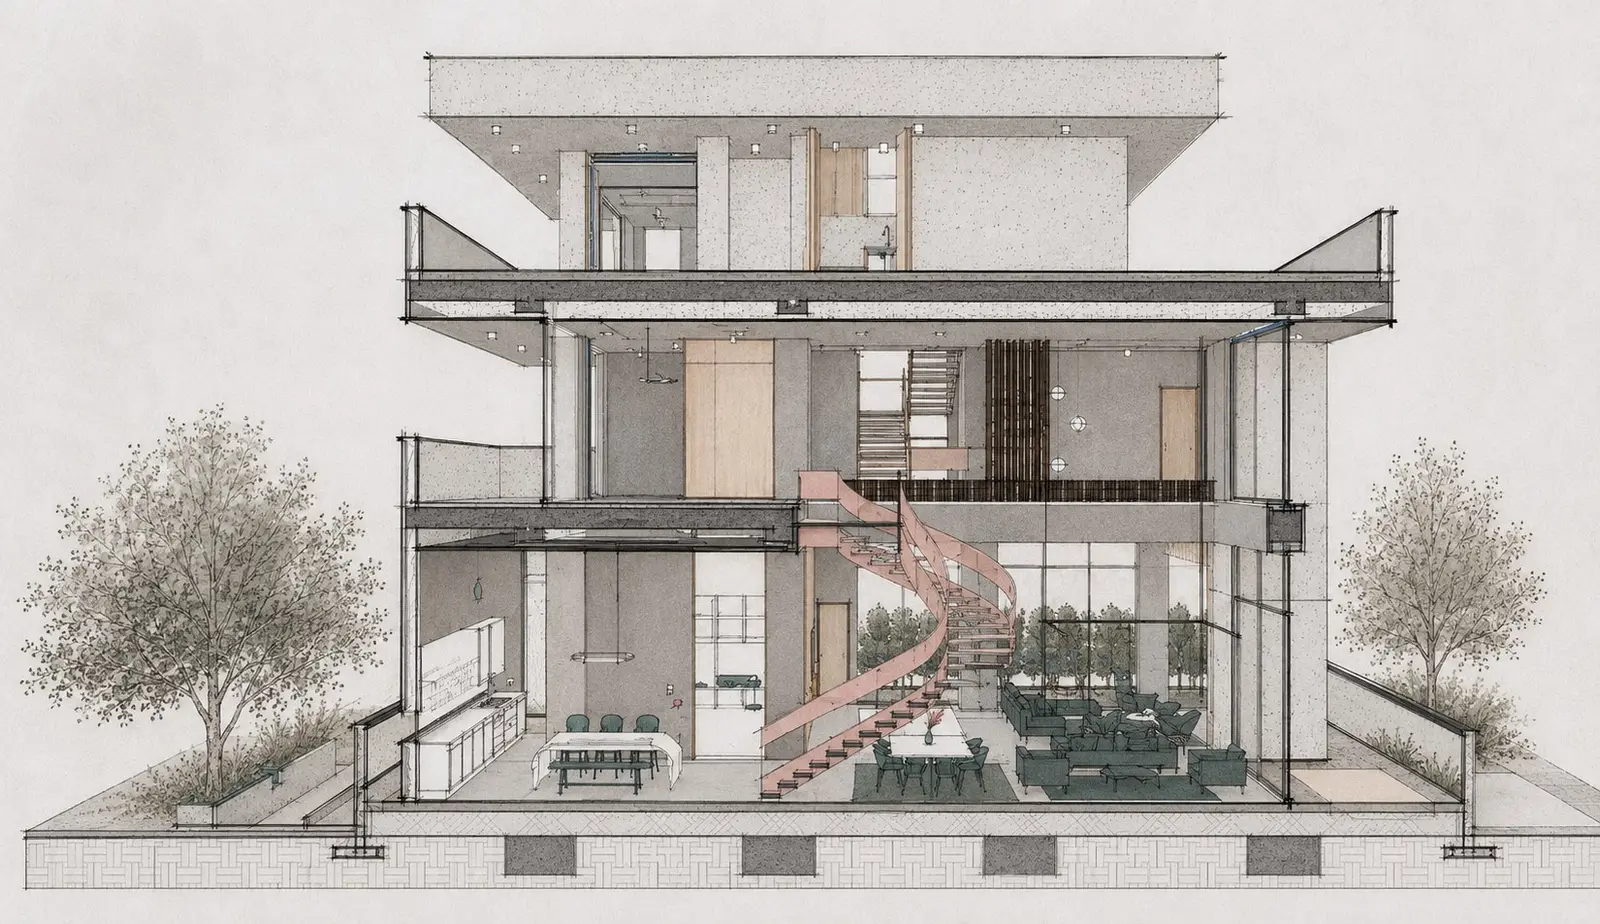
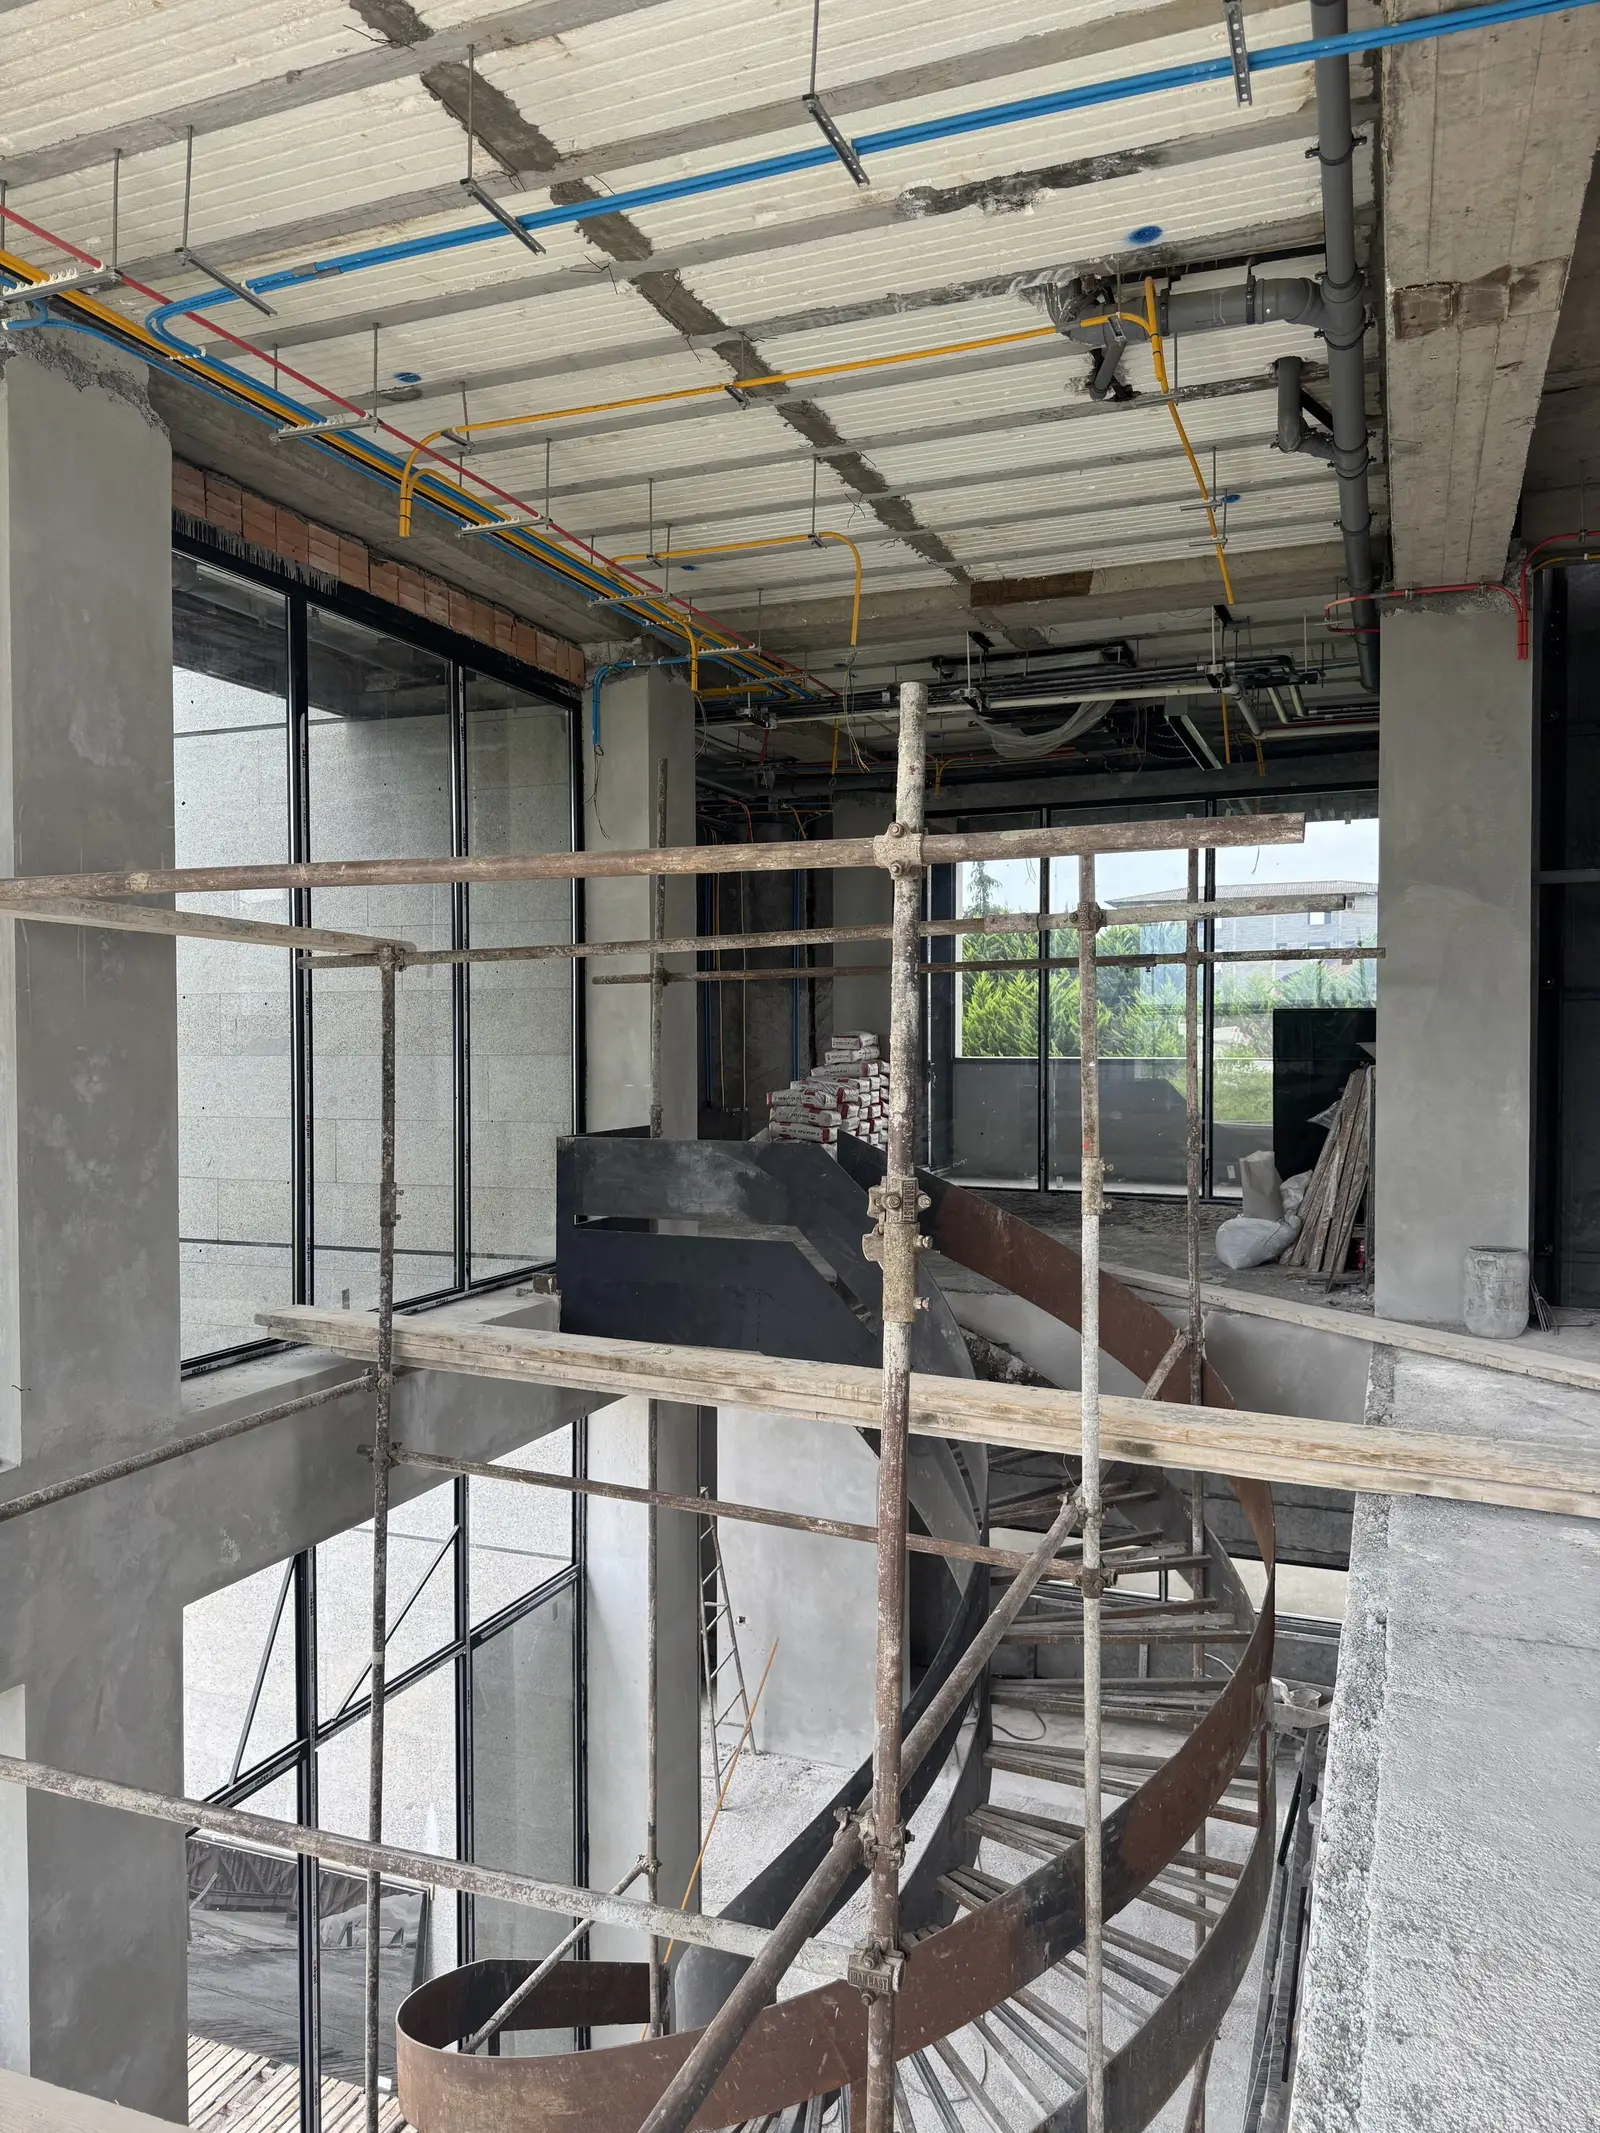
Three floors around one void
Scroll to lift the floors apart and follow the void and the spiral stair through the house.
- 01 Ground floor
- 02 First floor
- 03 Second floor
-
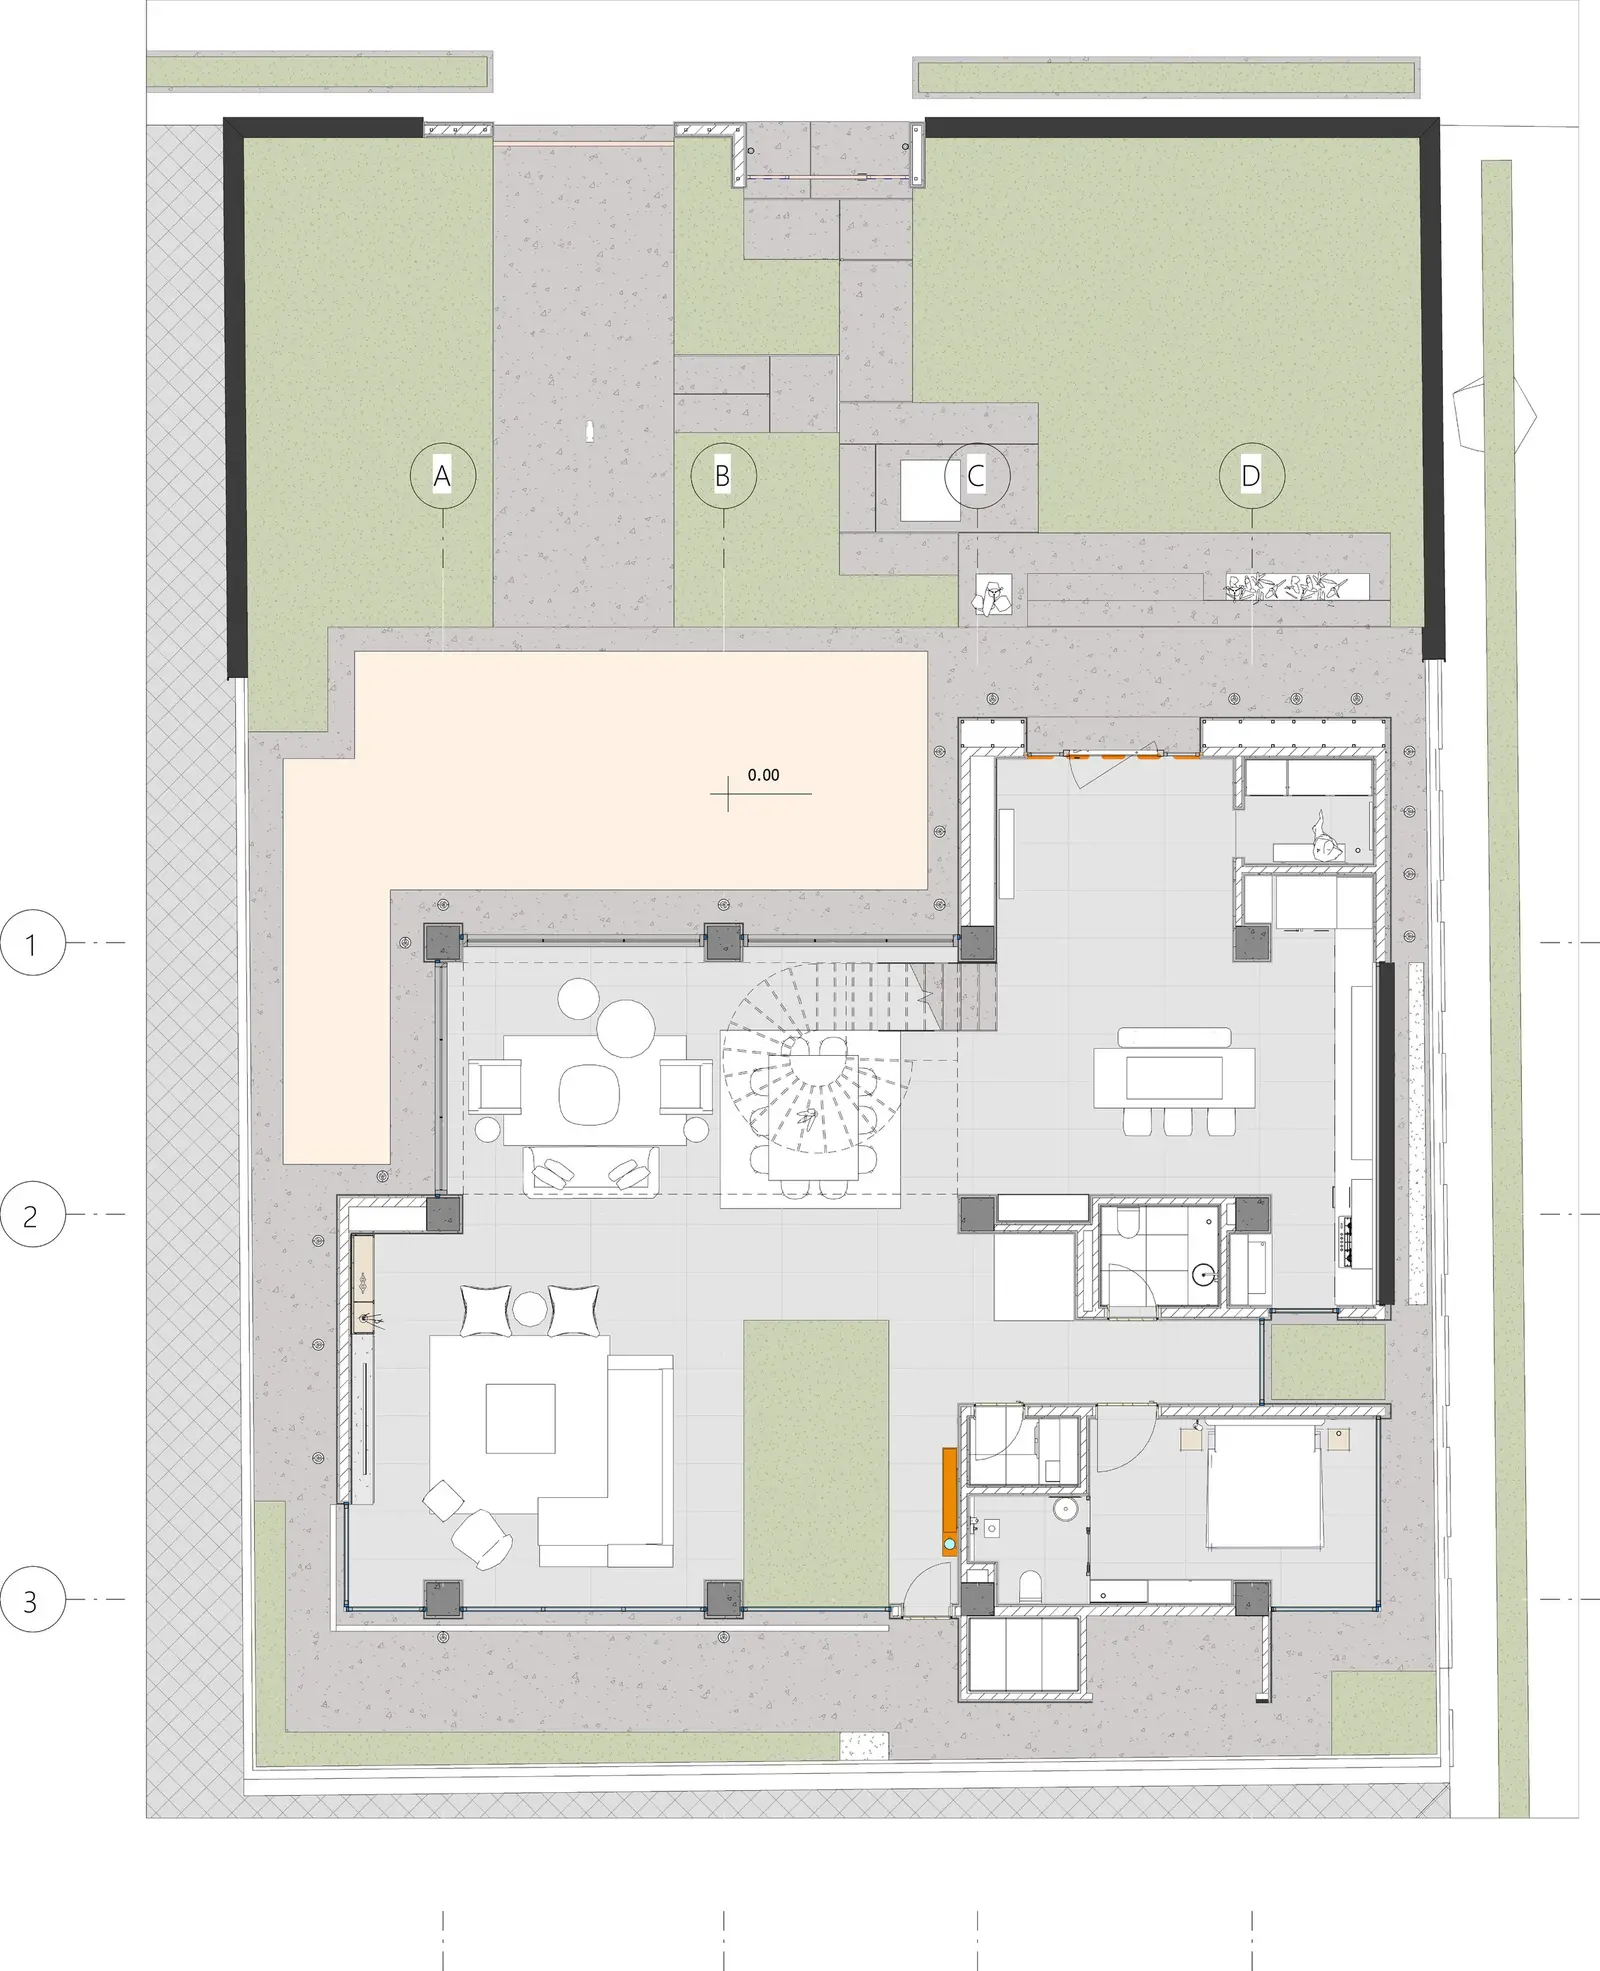 01 Ground floor
 -
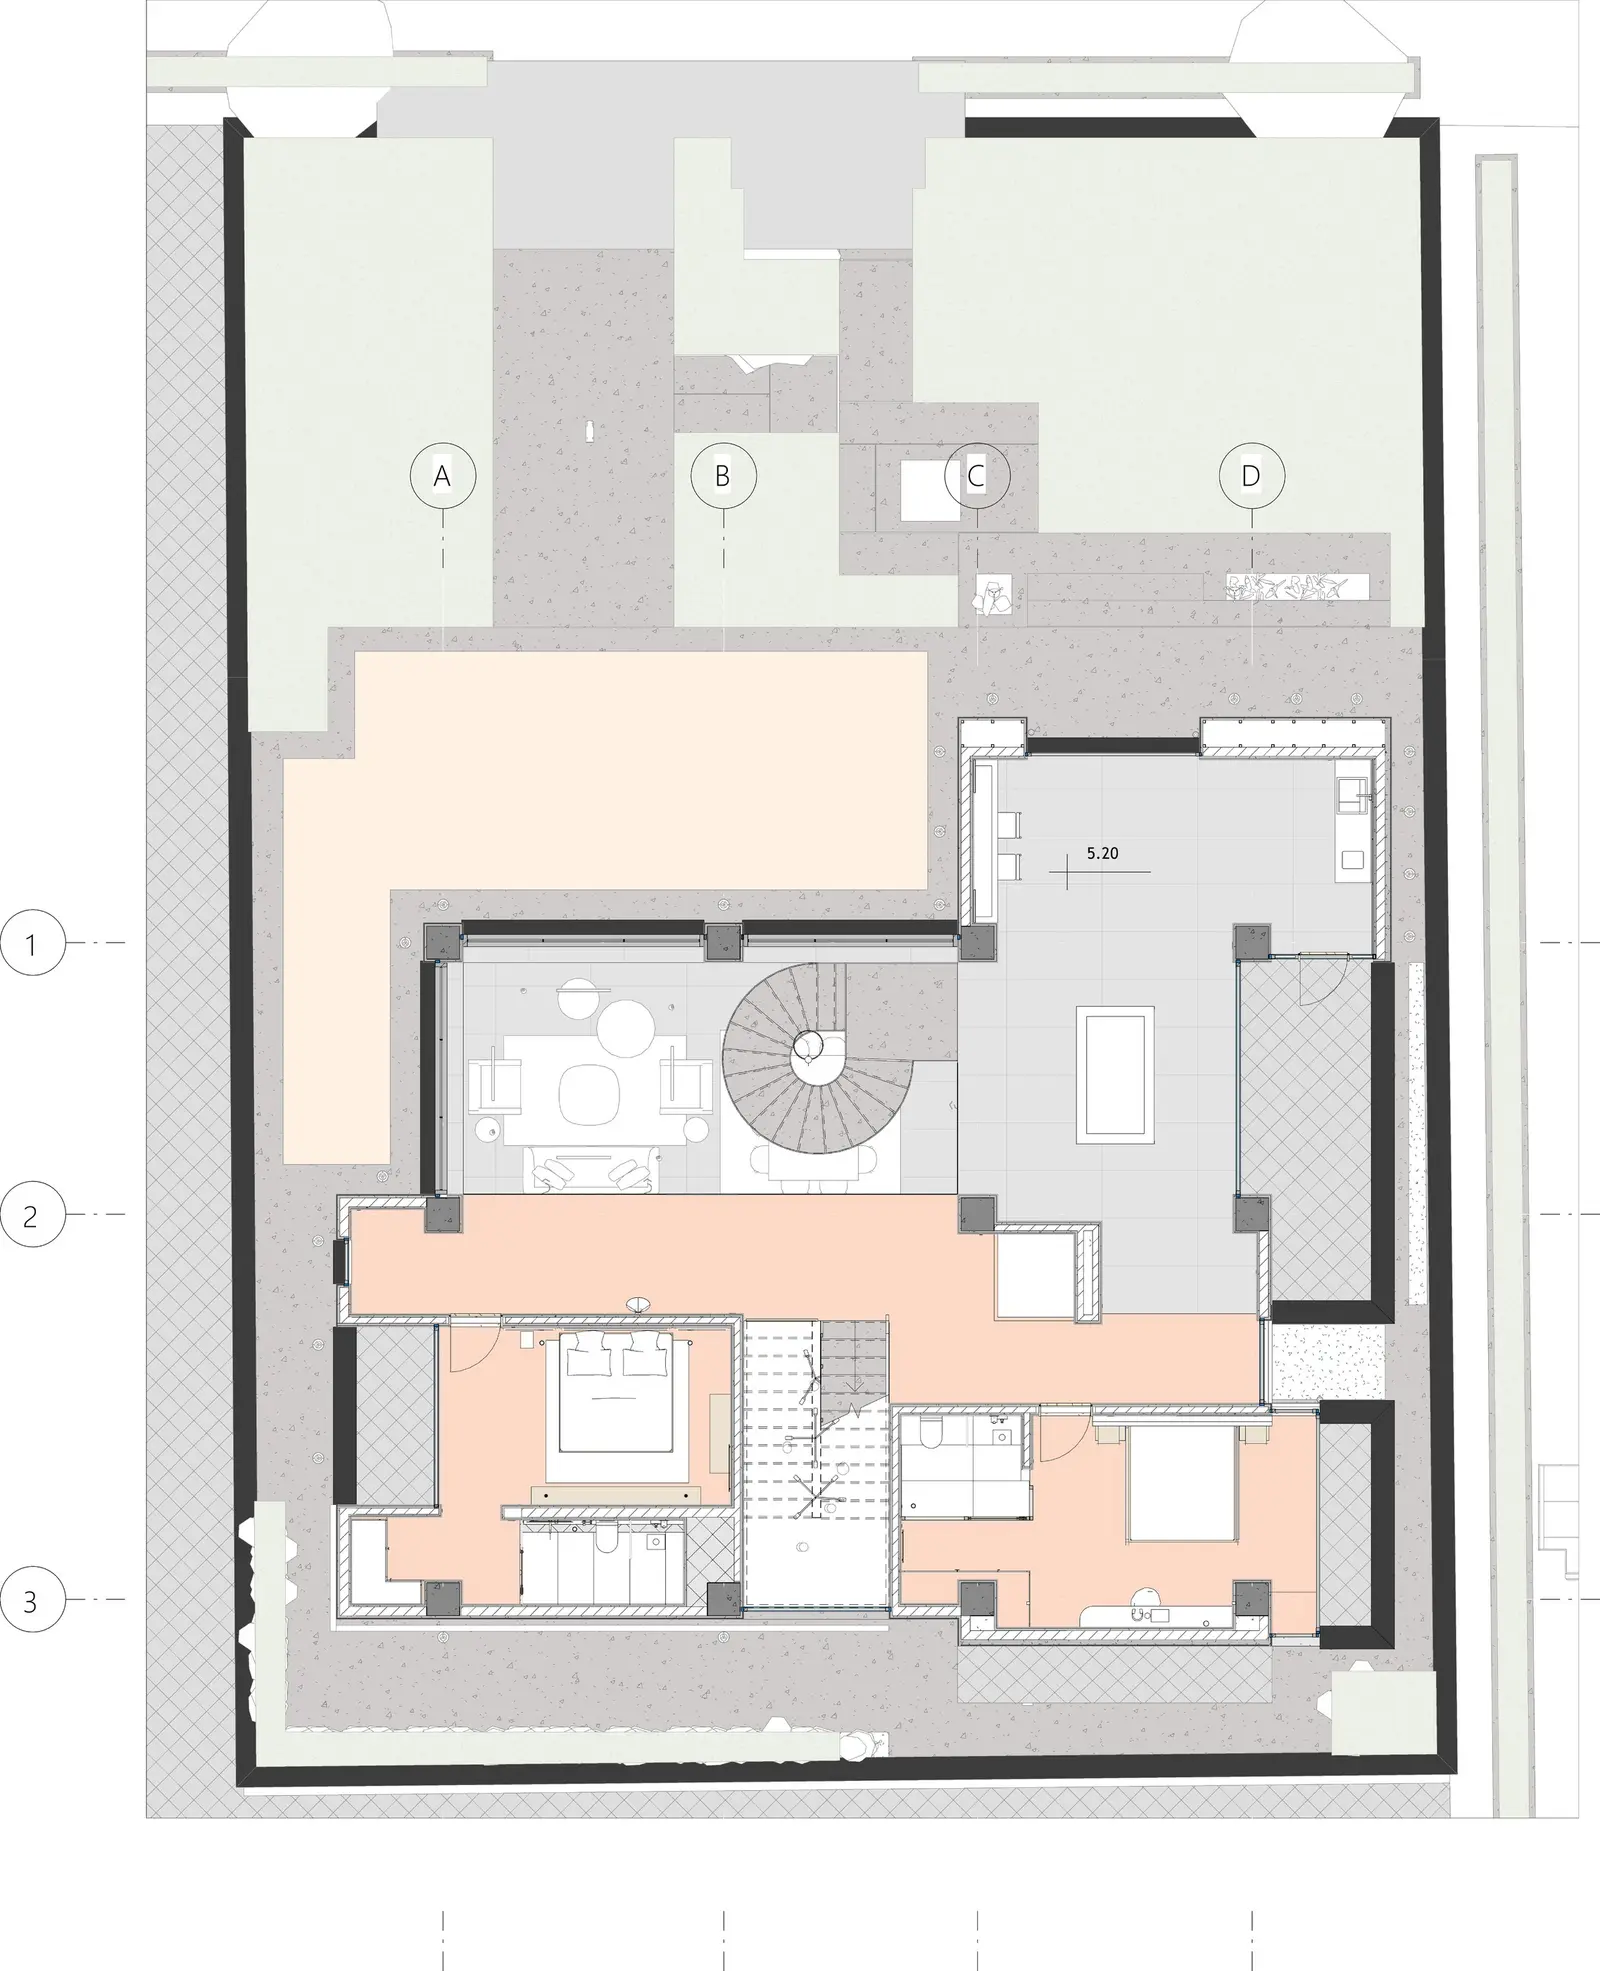 02 First floor
 -
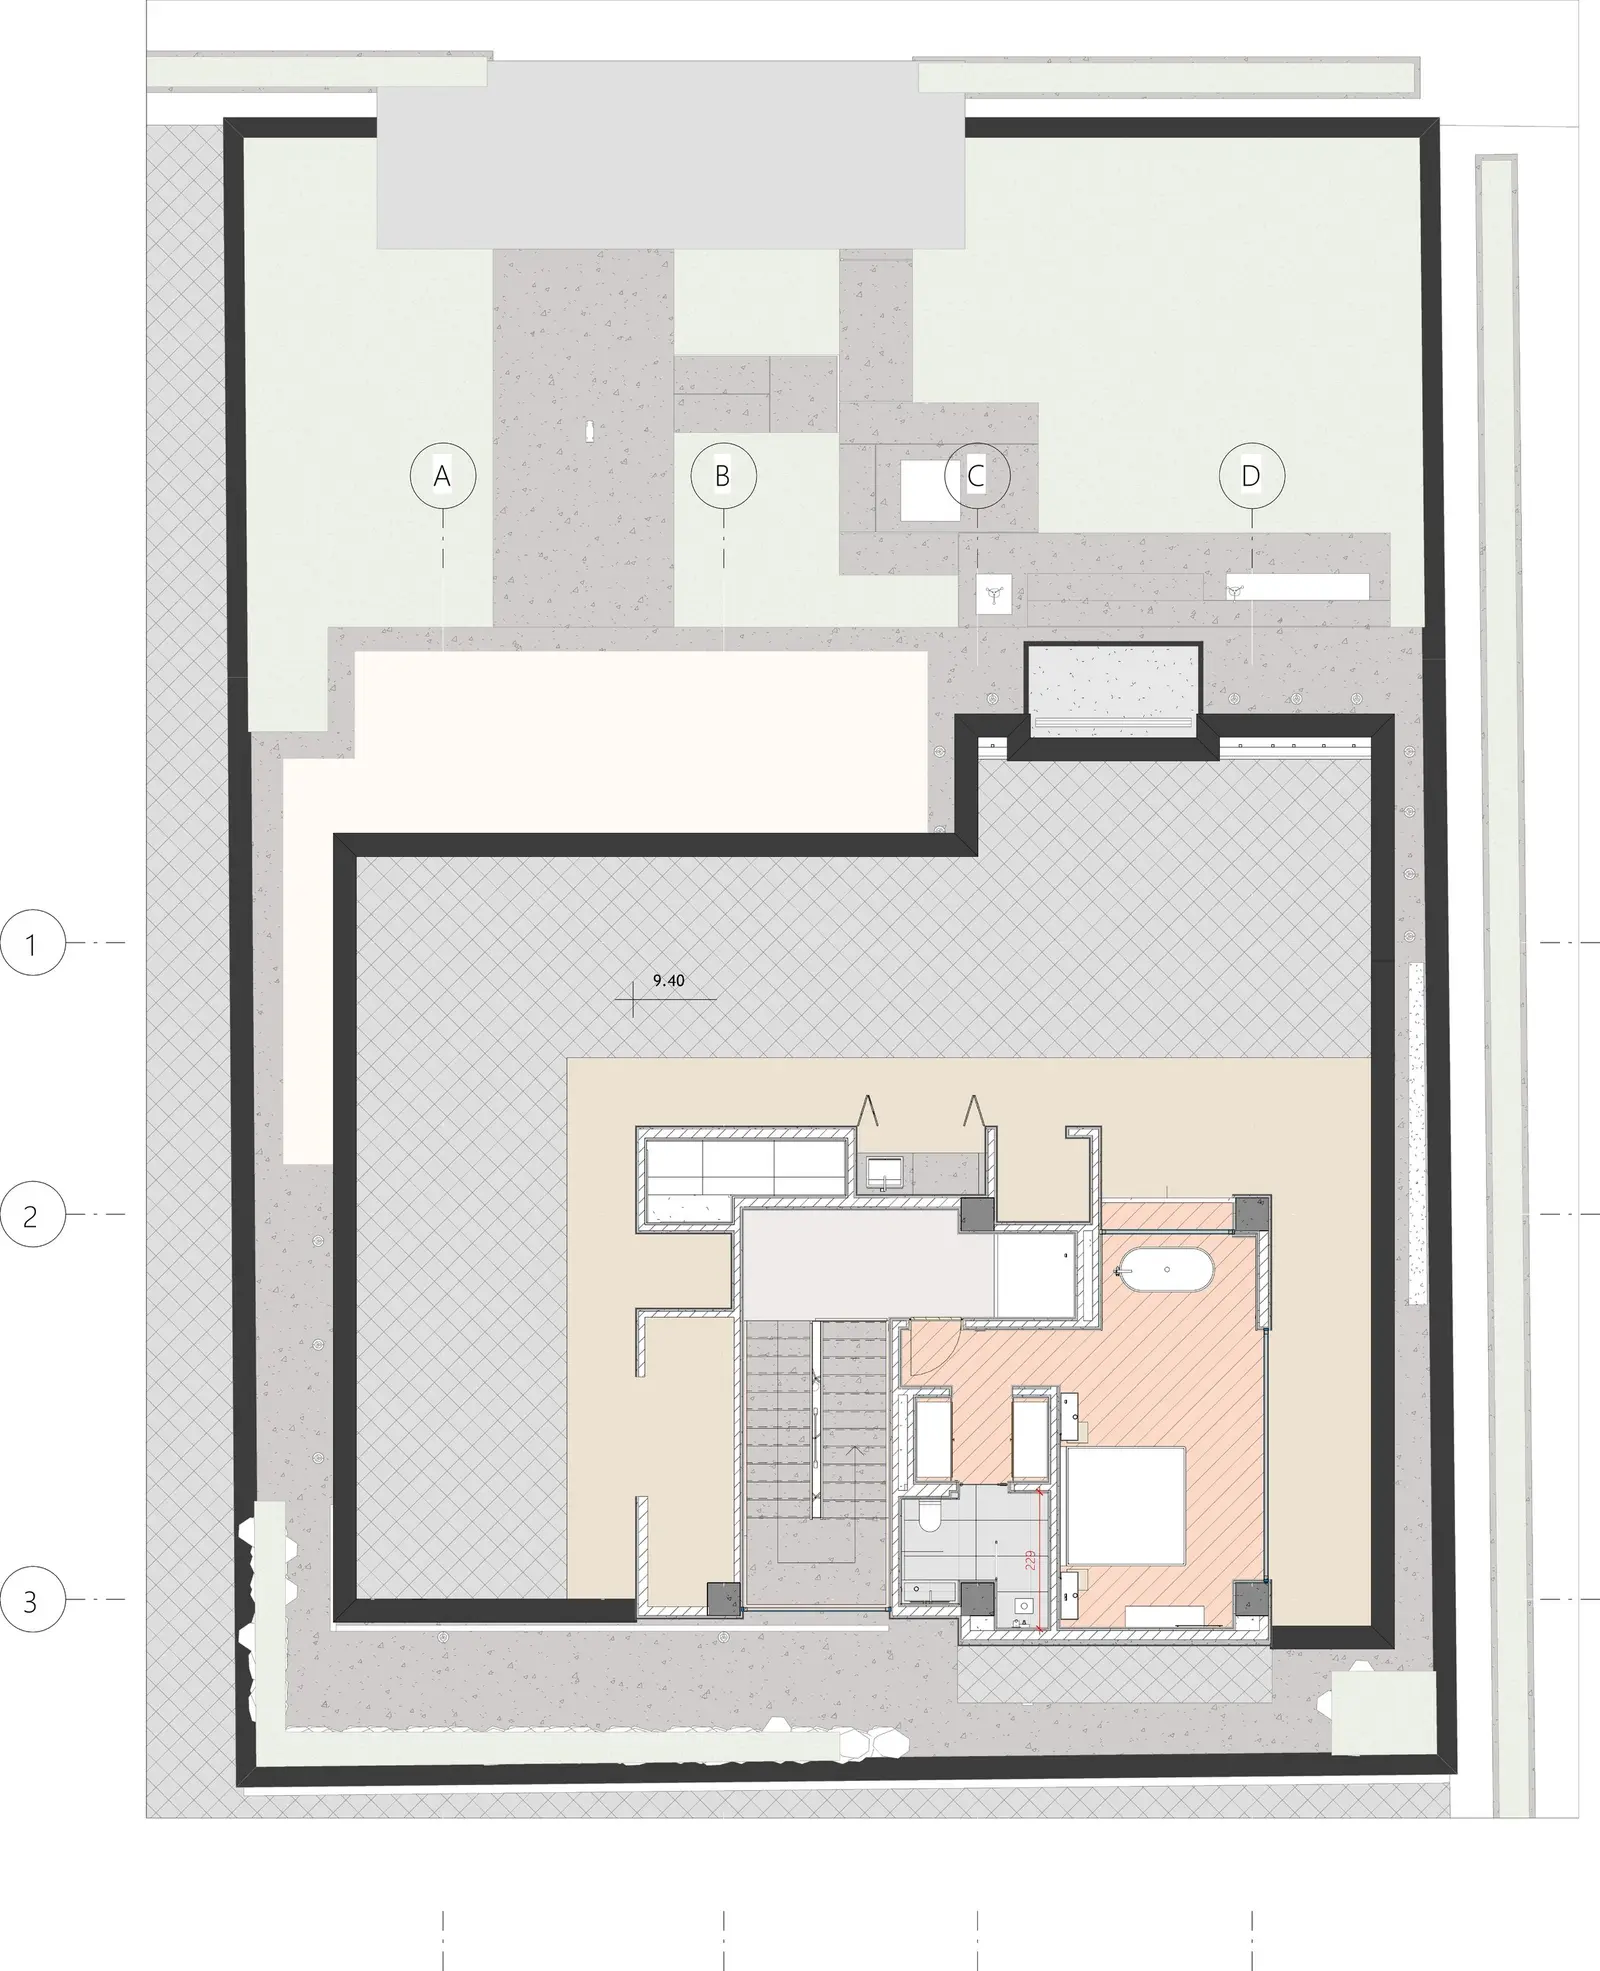 03 Second floor
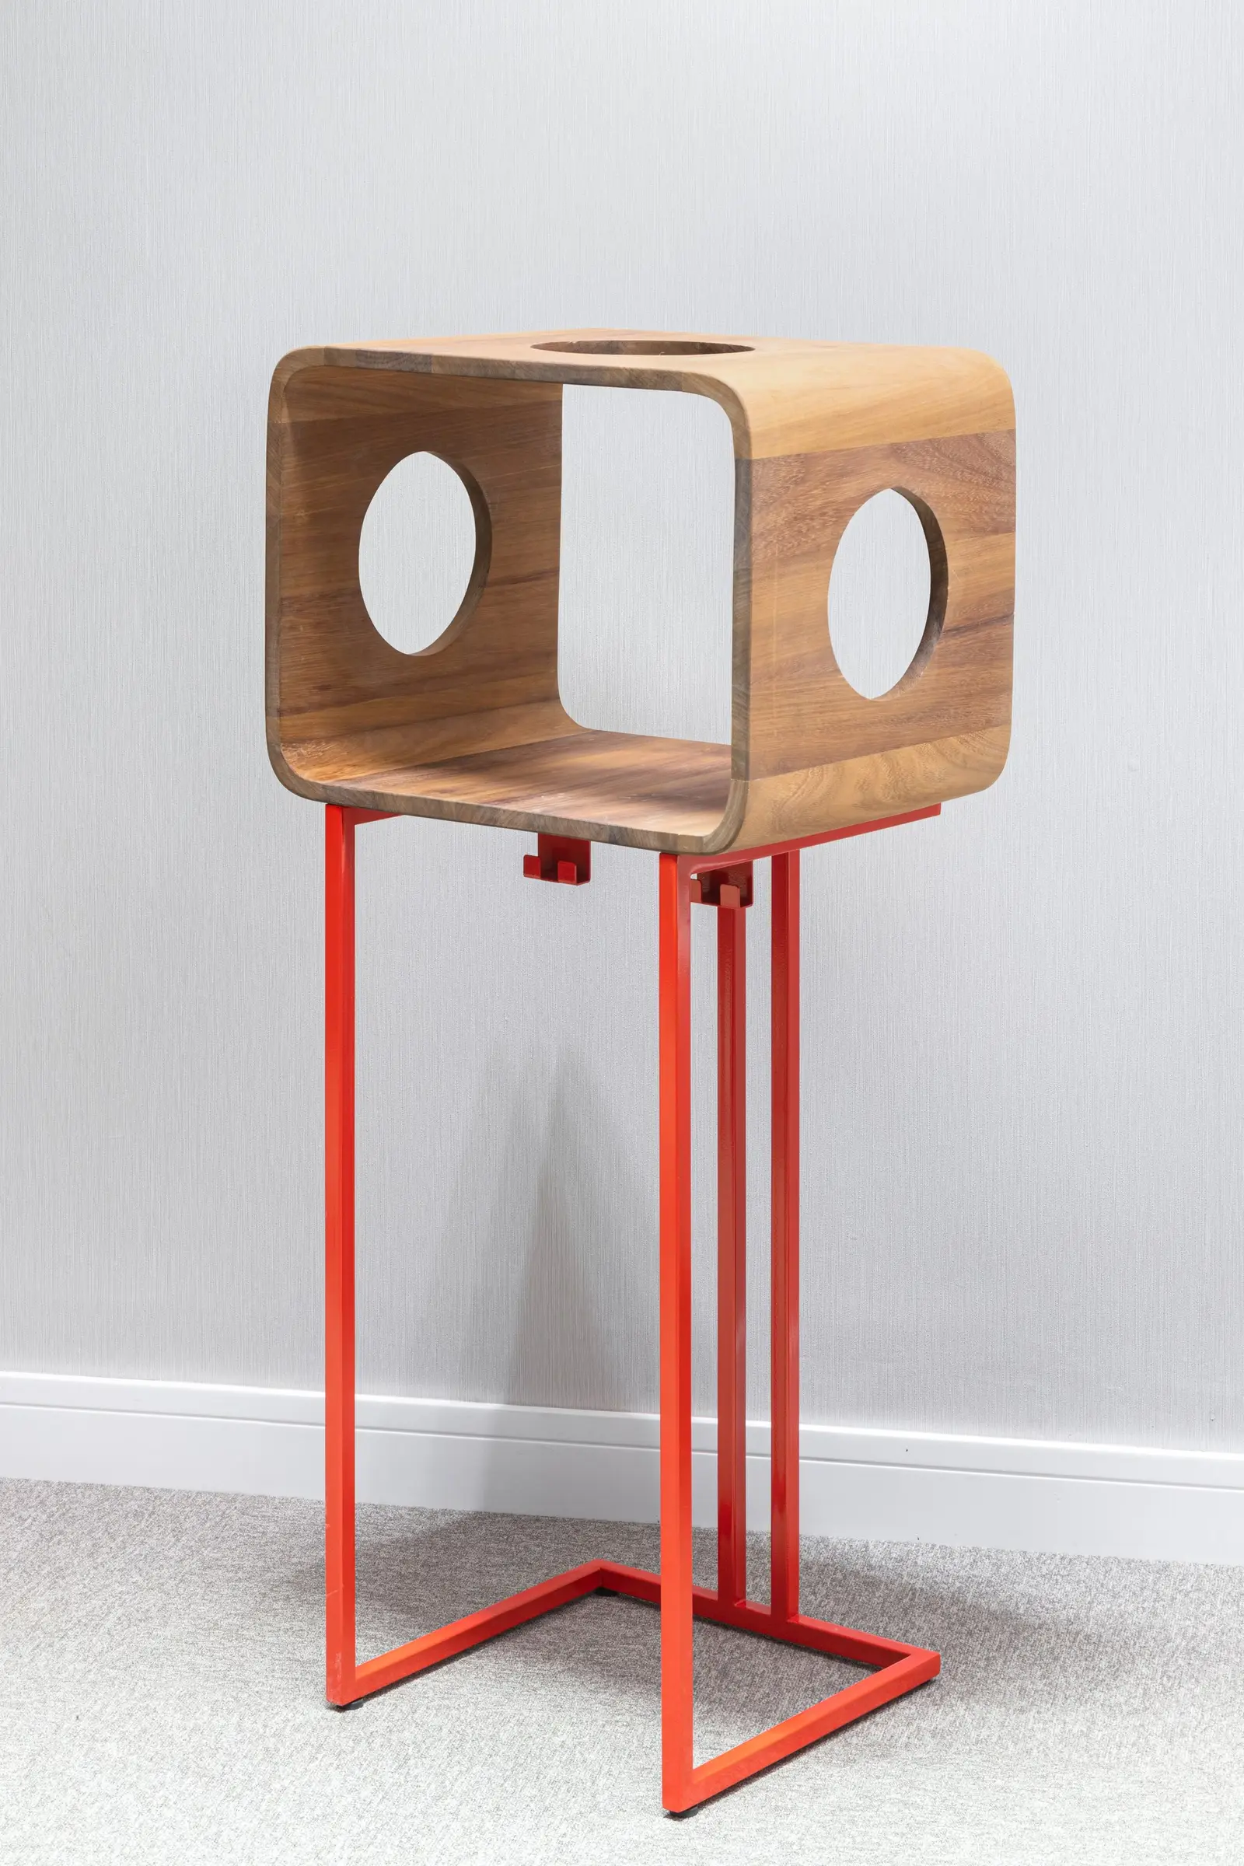
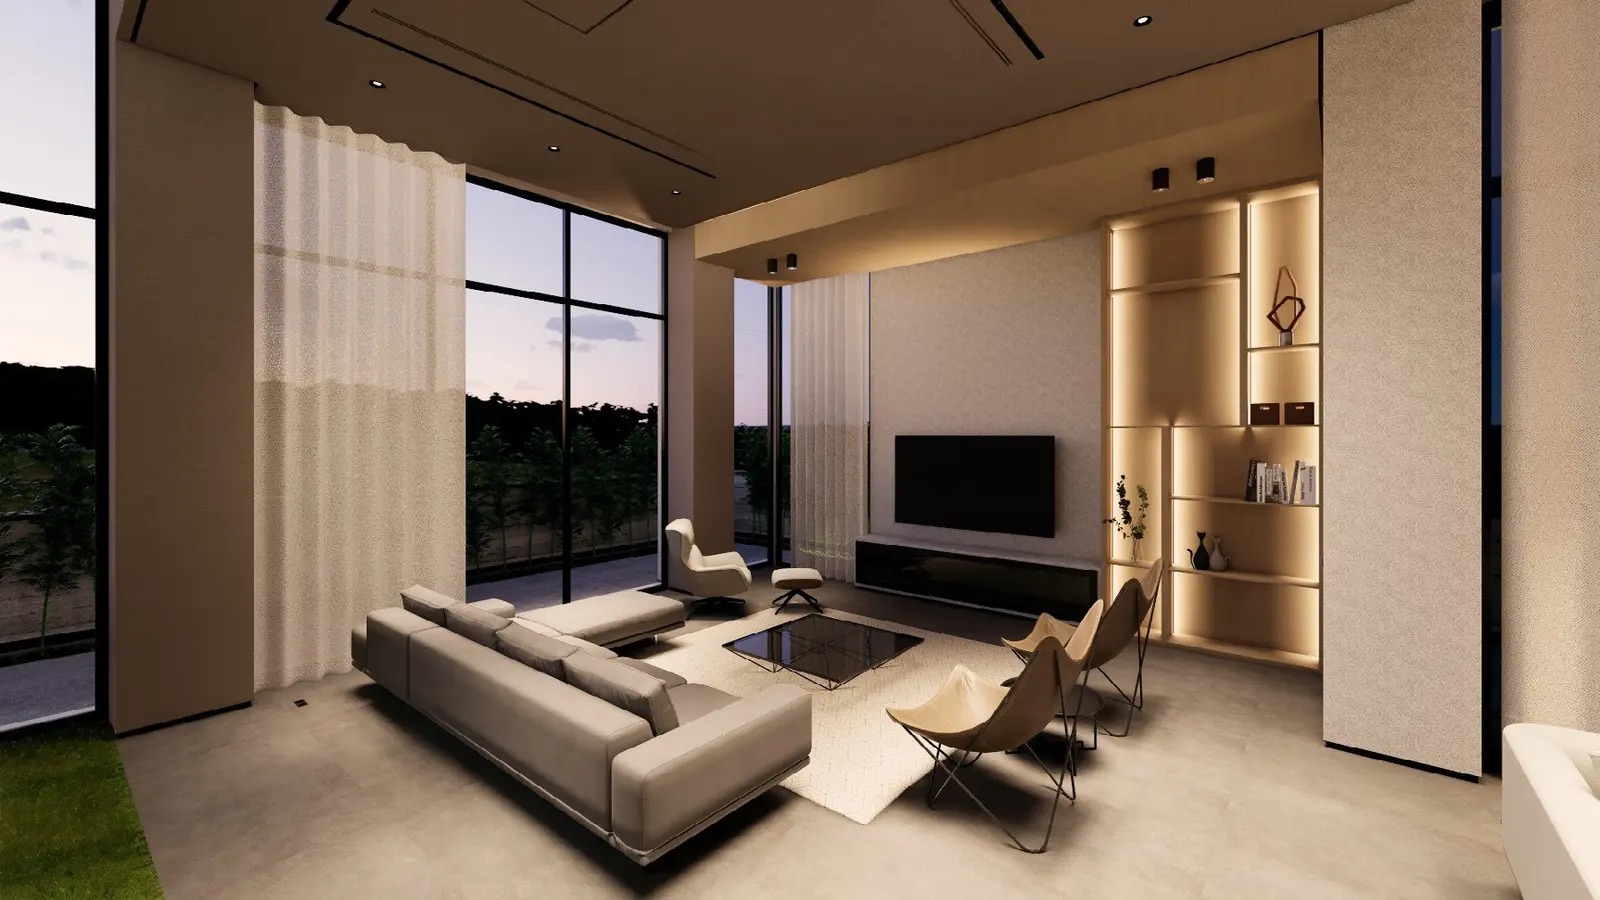
Interiors
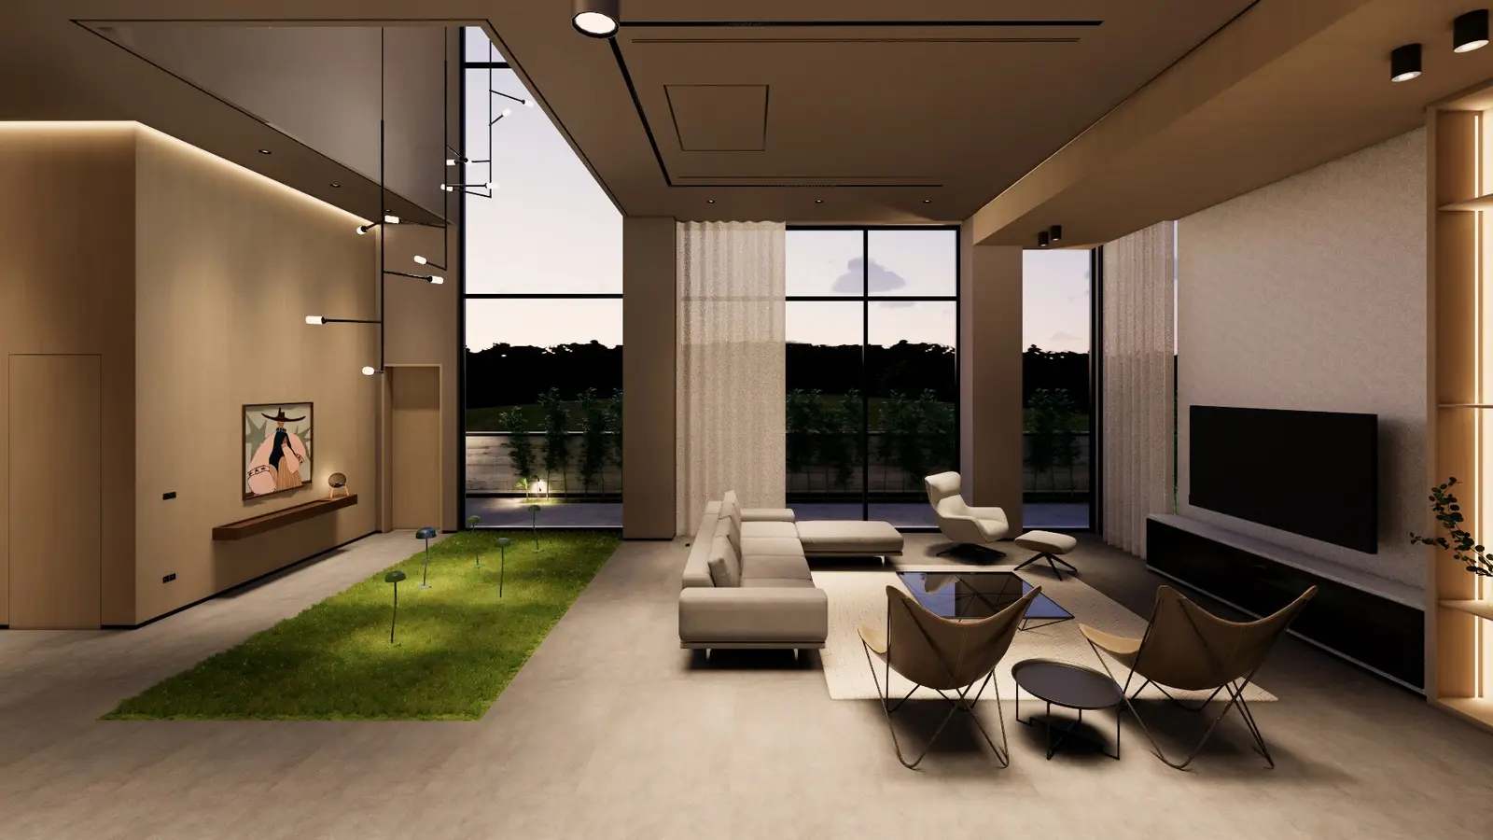
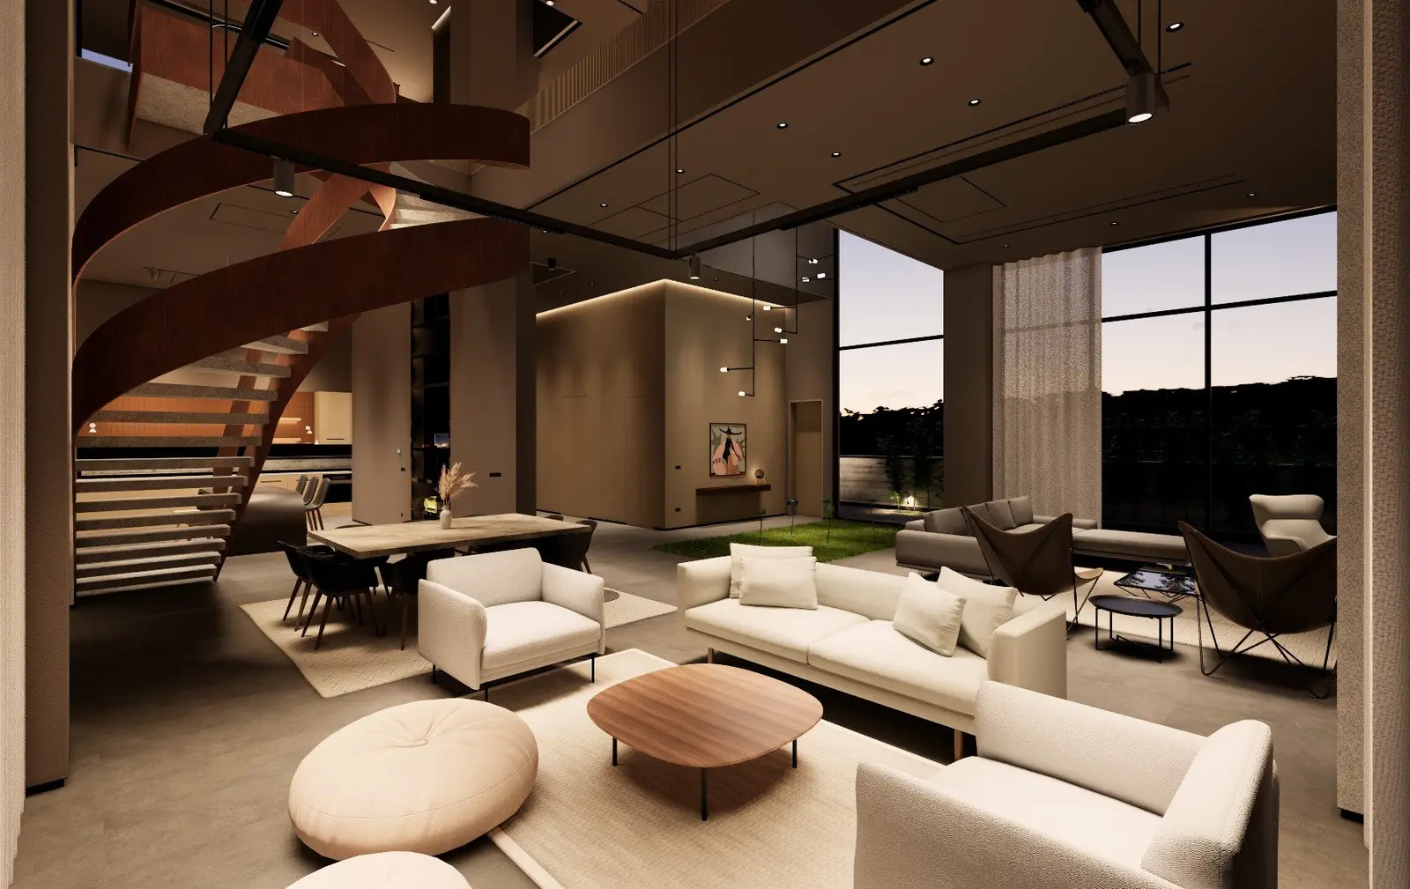
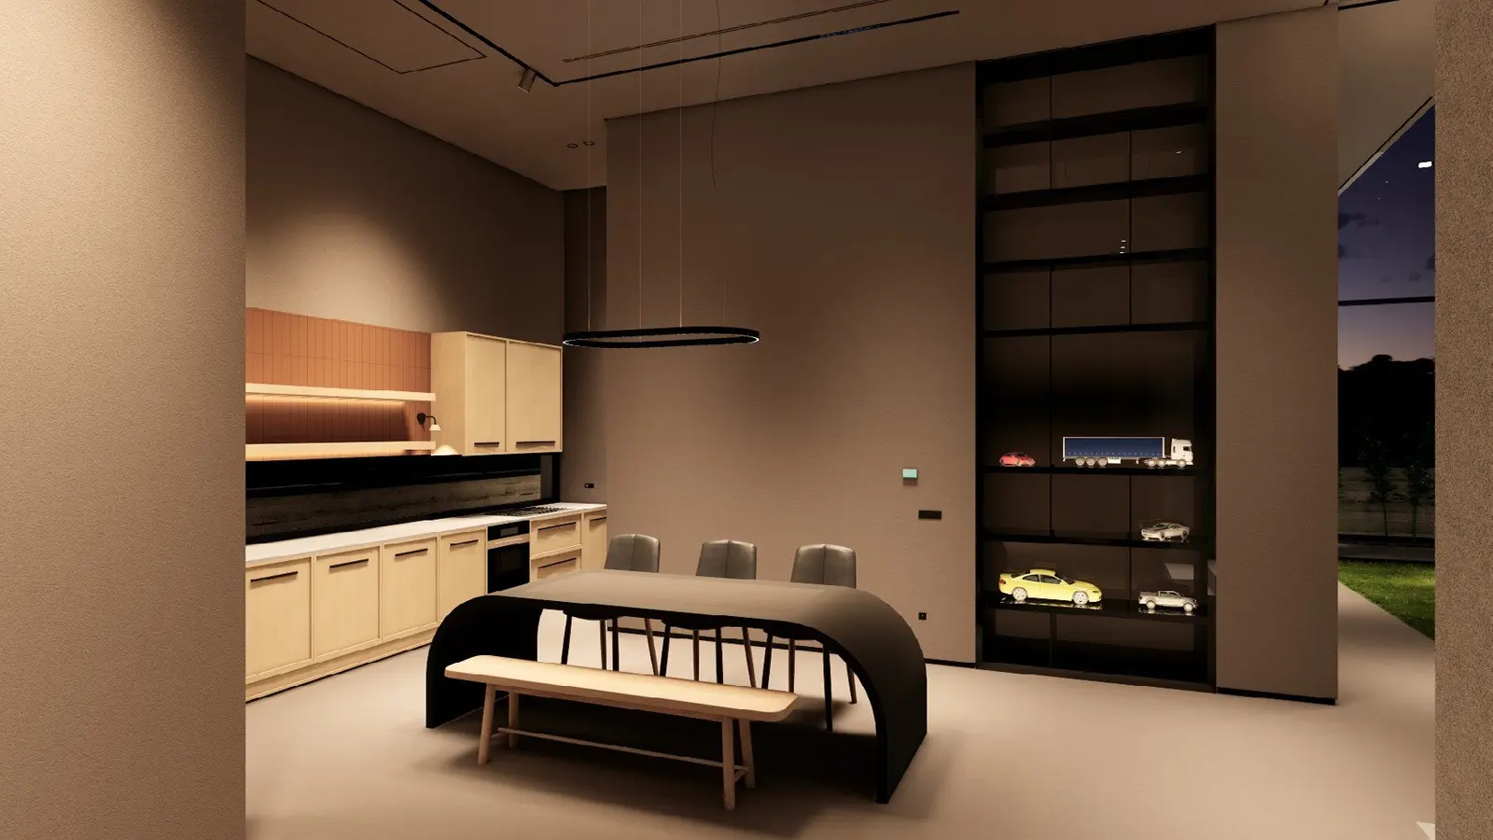
Drawings
-
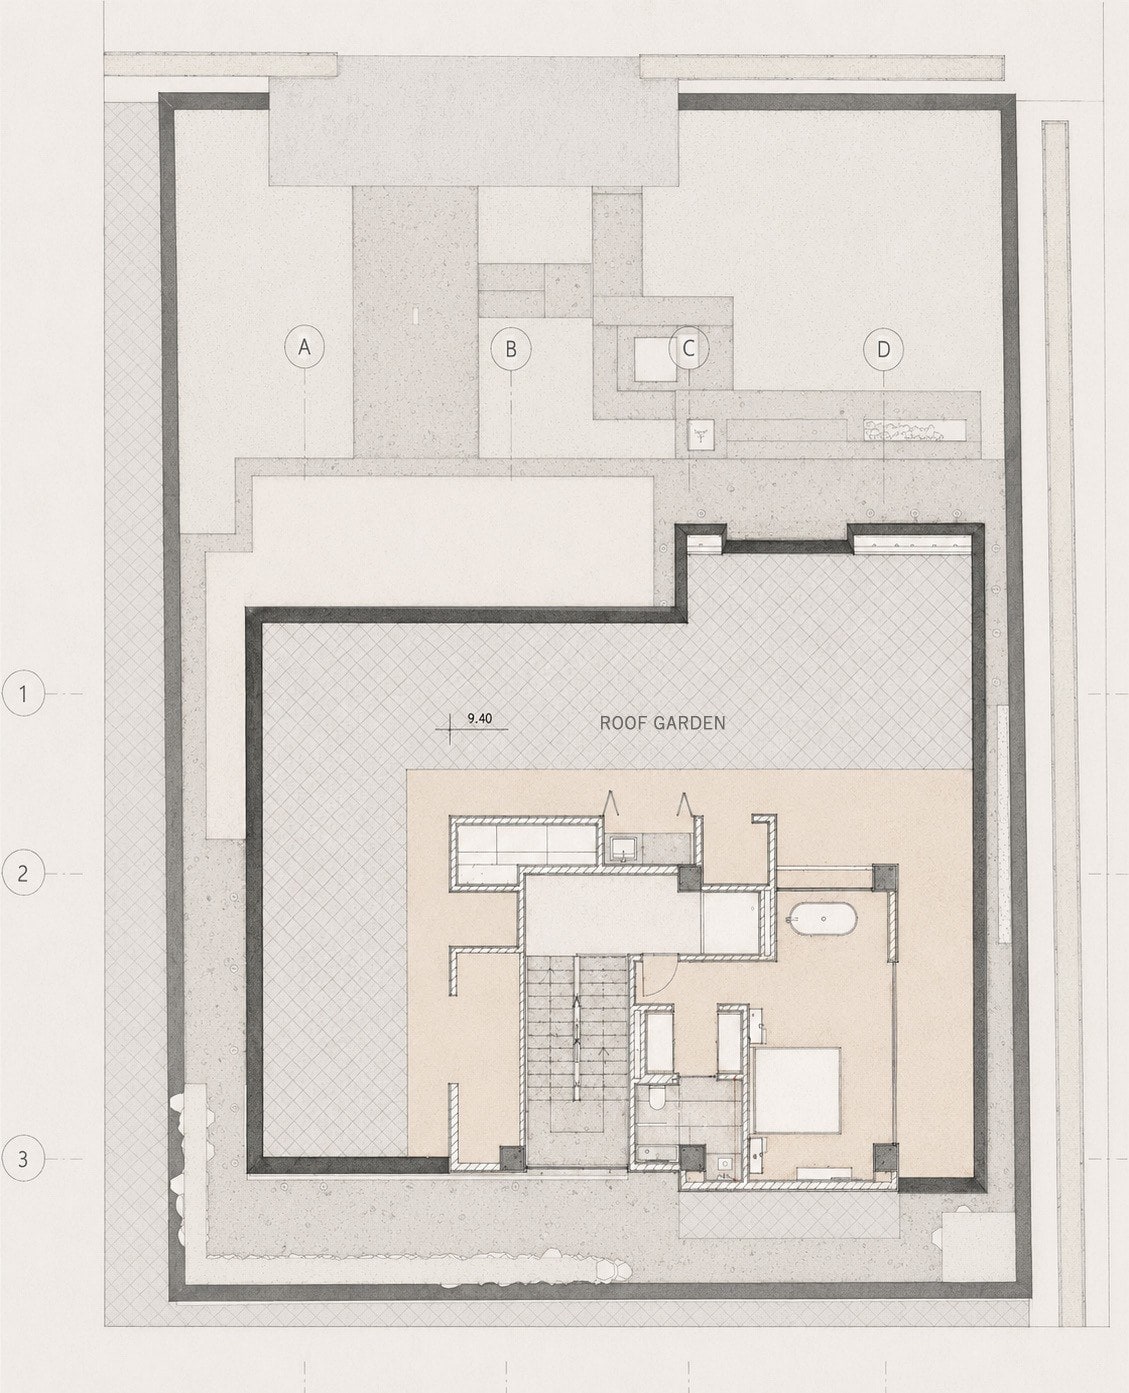
01 Site plan -
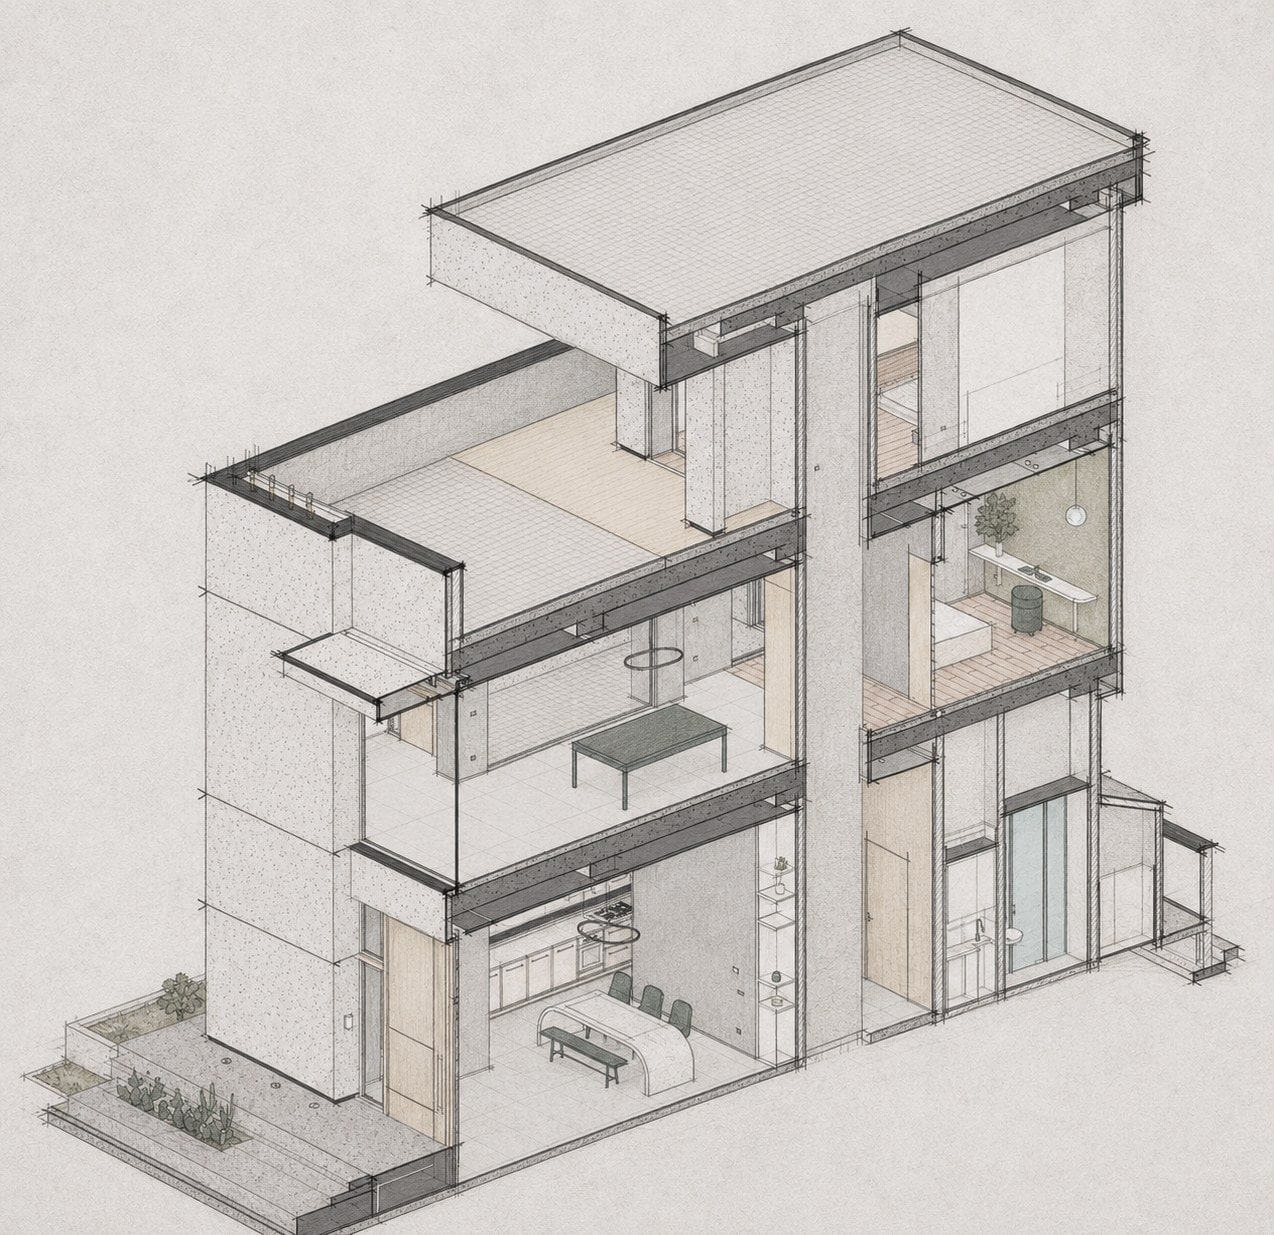
02 Cut axonometric -
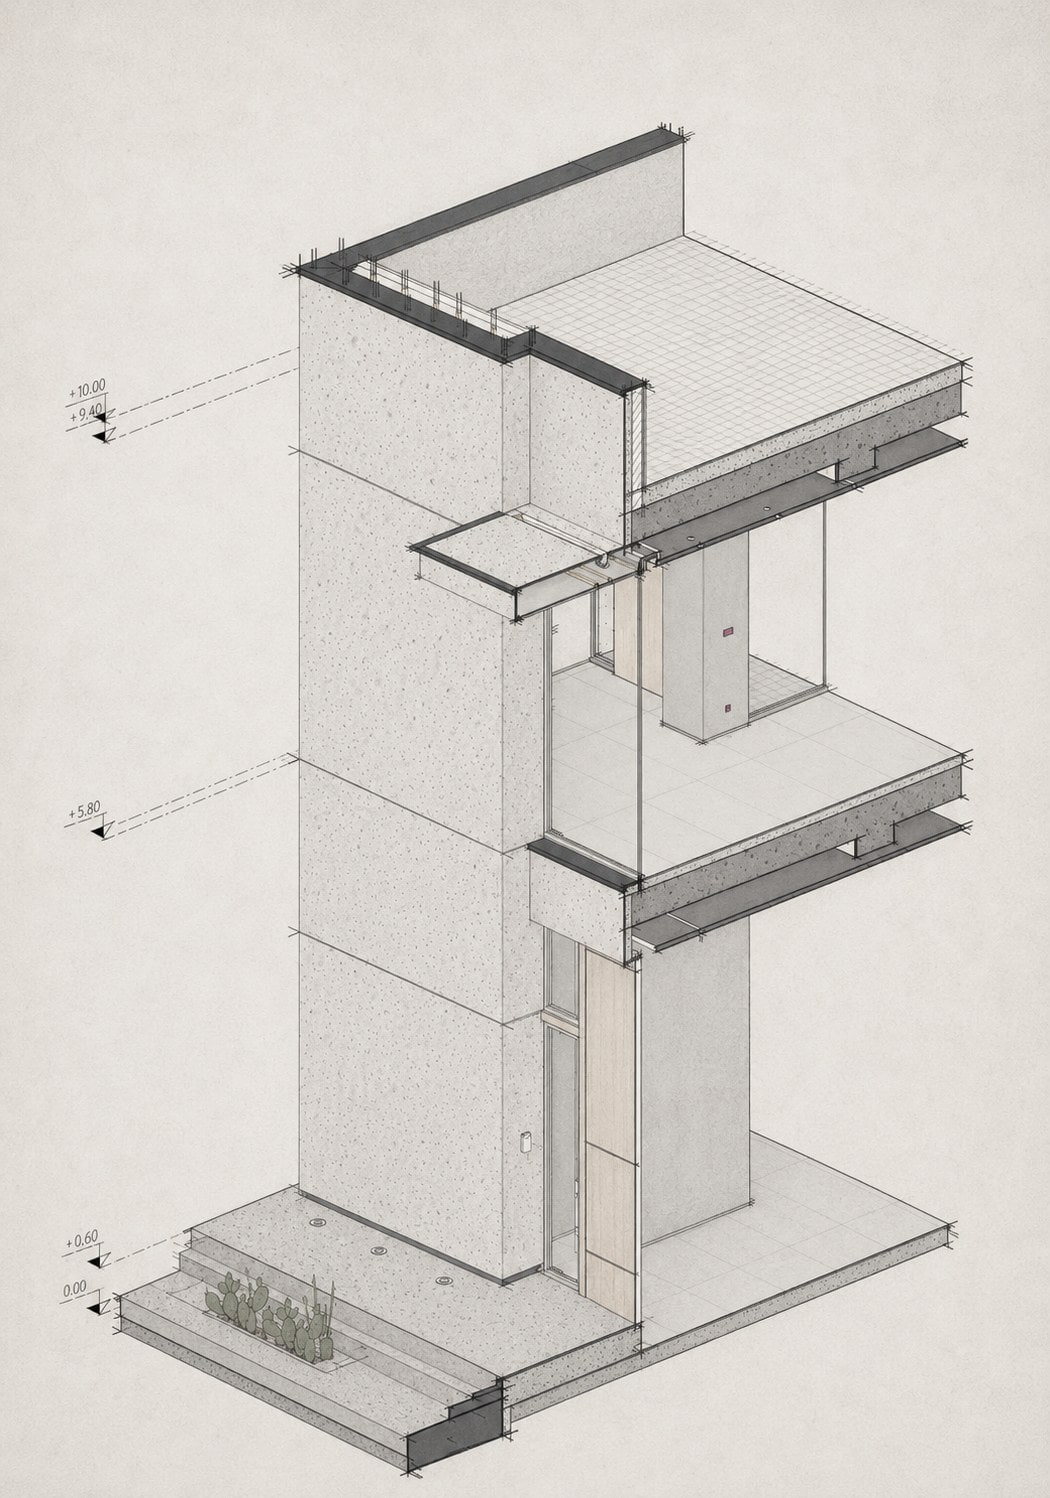
03 Structure and volumes -
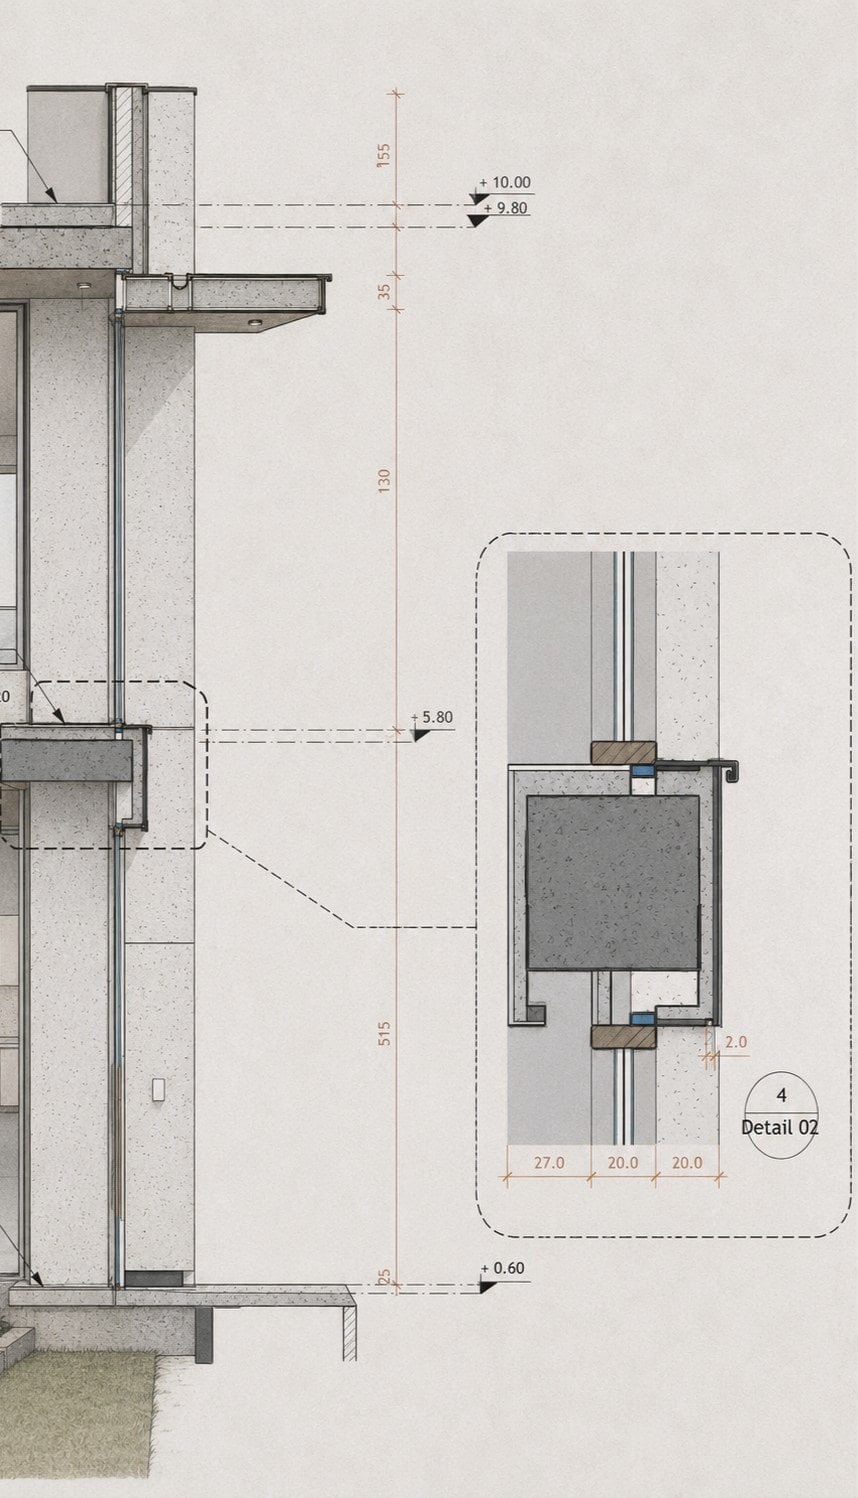
04 Wall section -
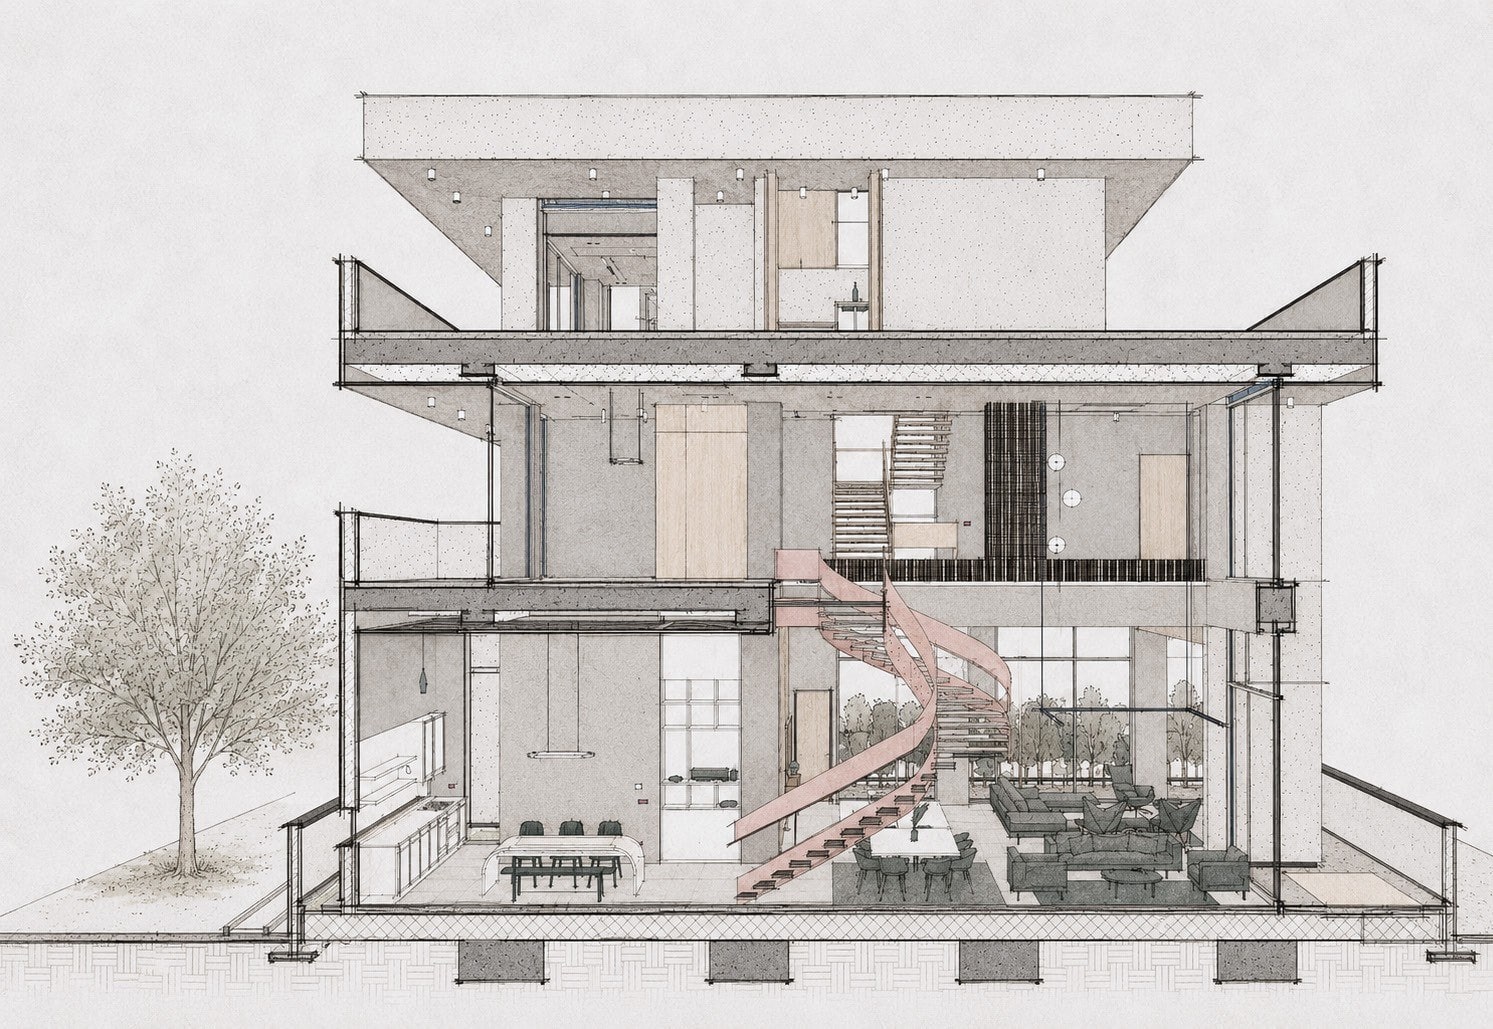
05 Section -
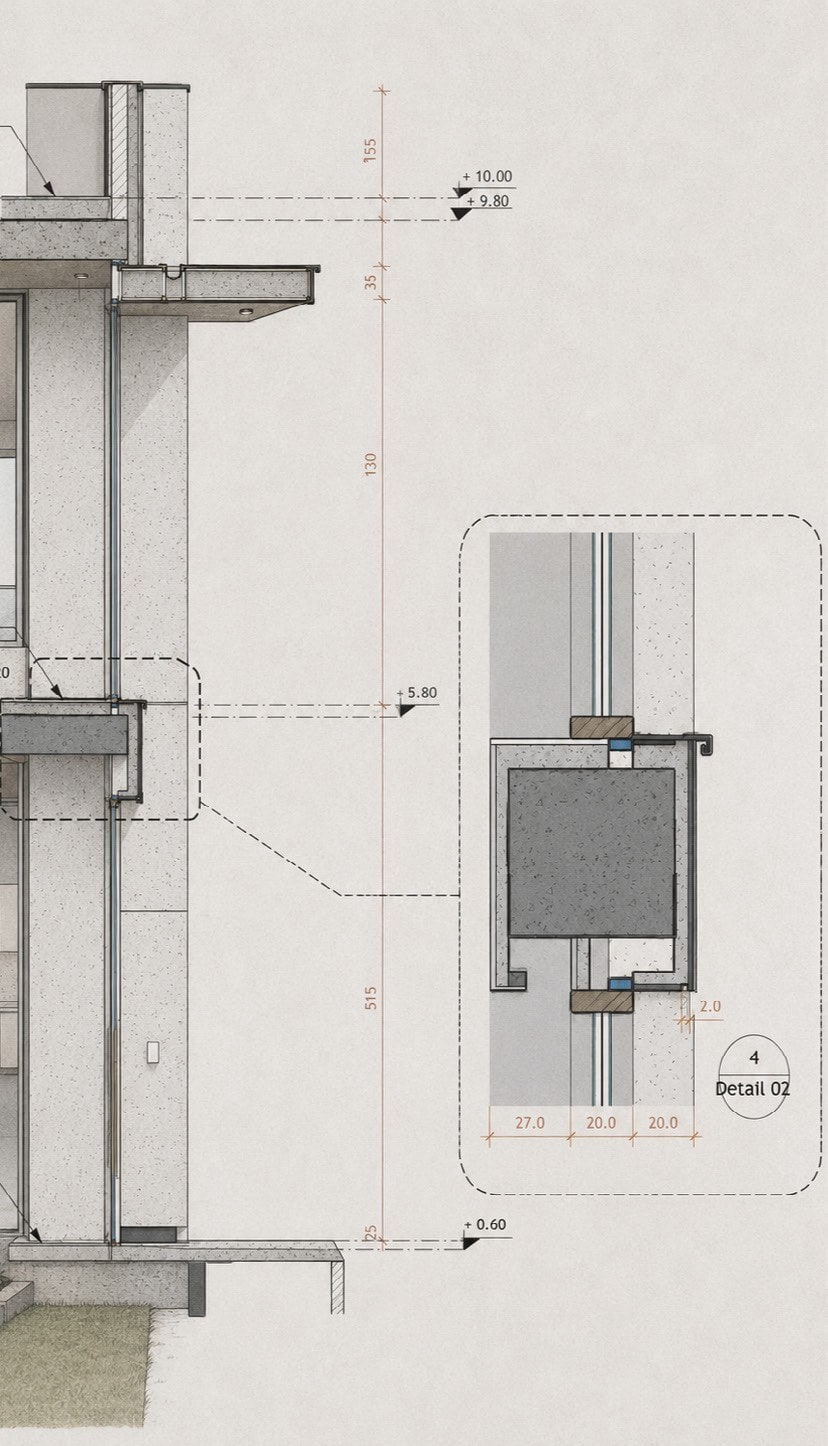
06 Wall detail
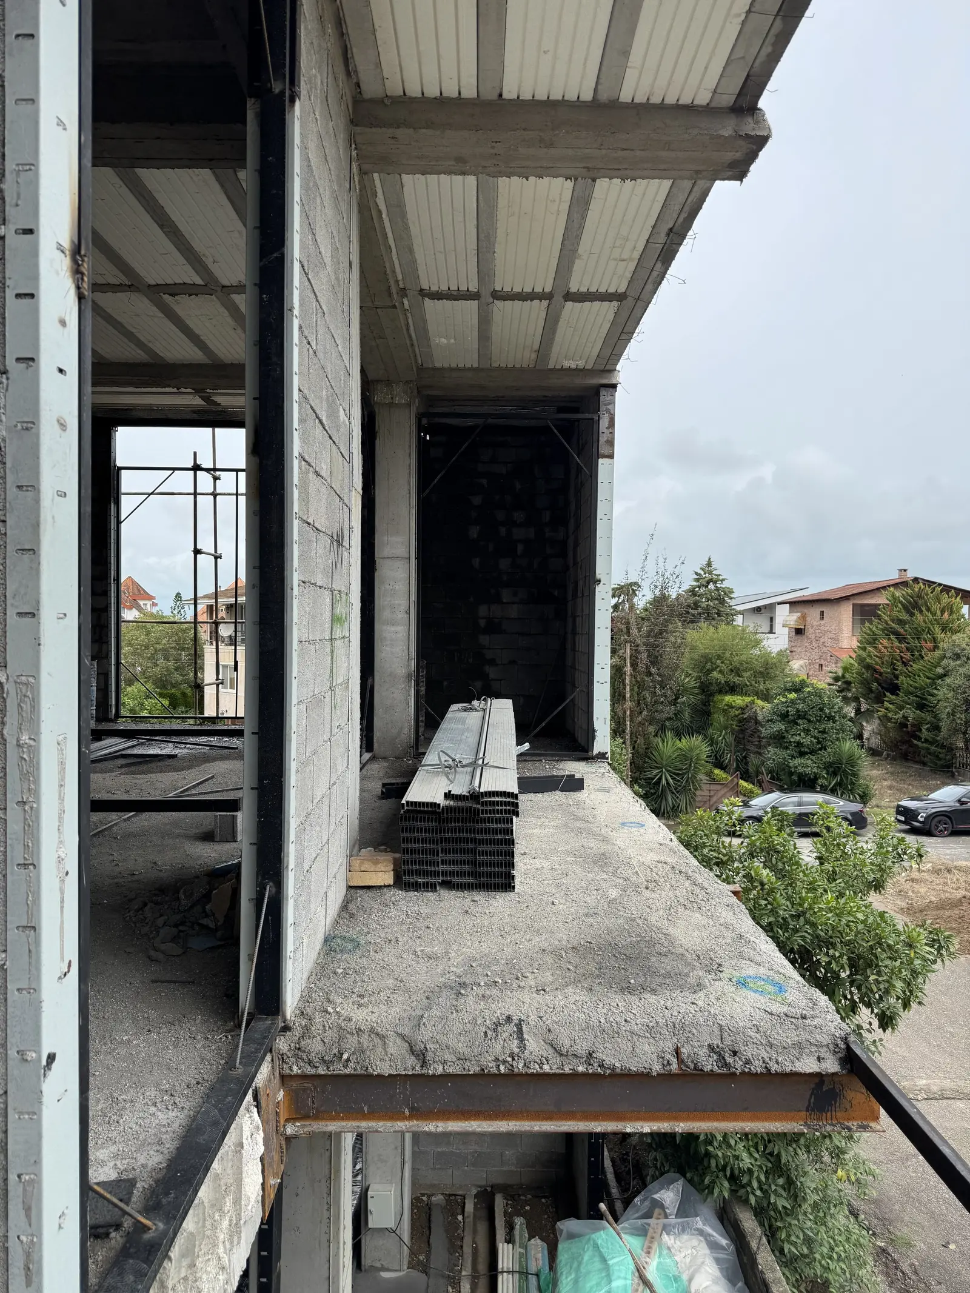
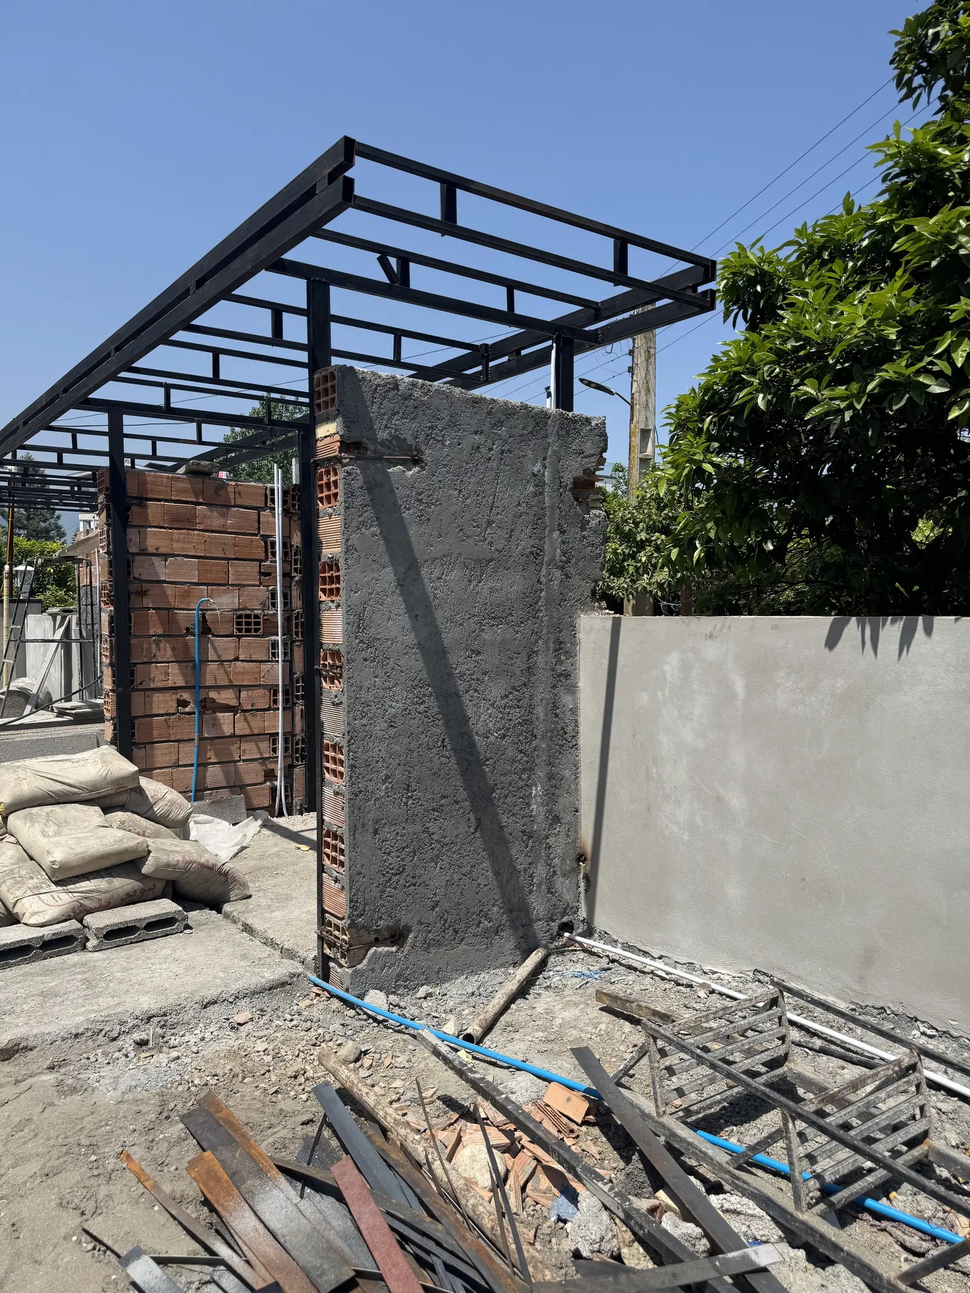
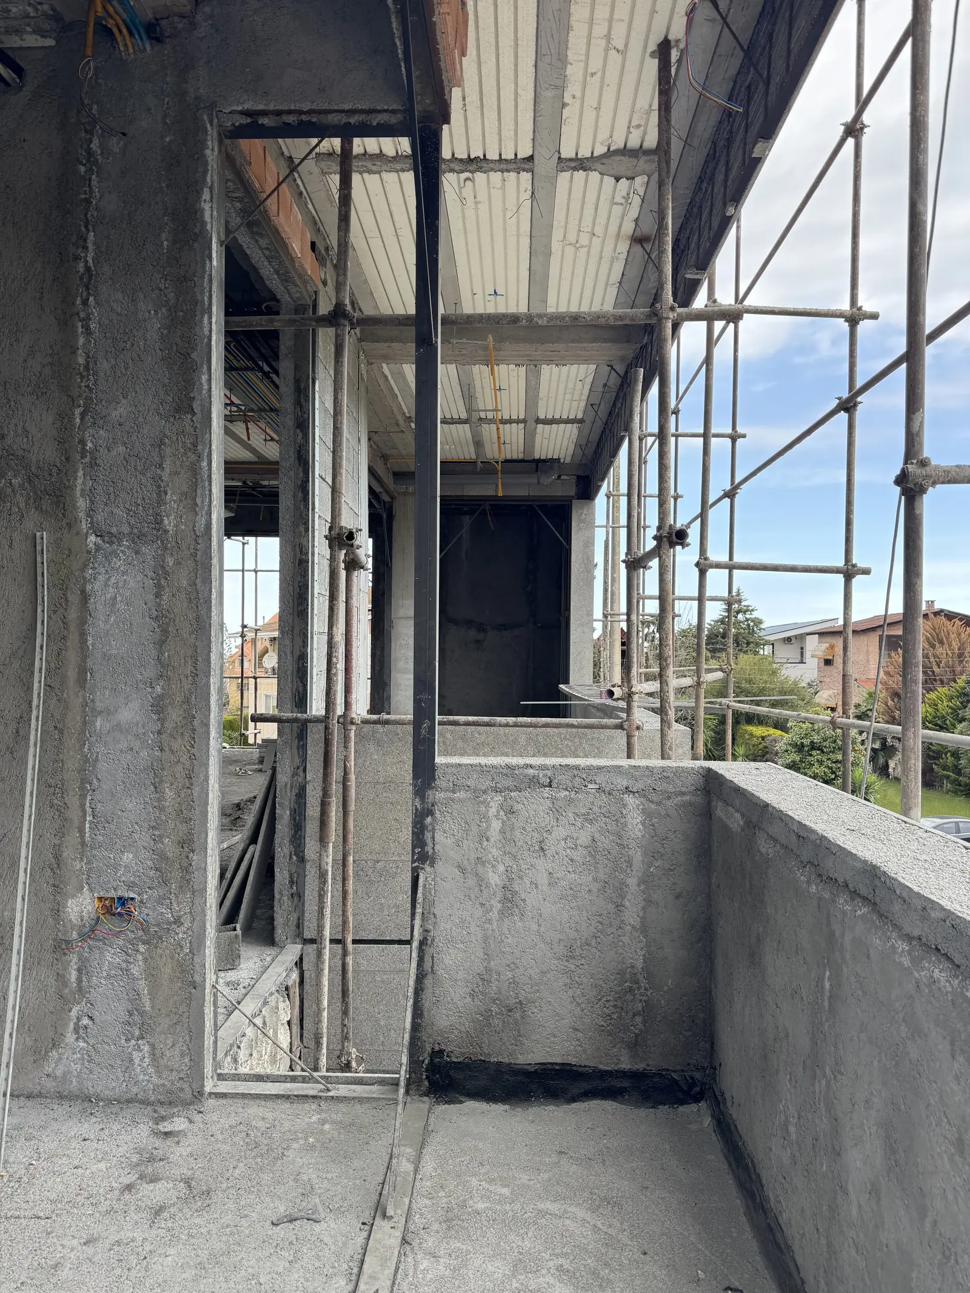
Construction
- 01
As we found it
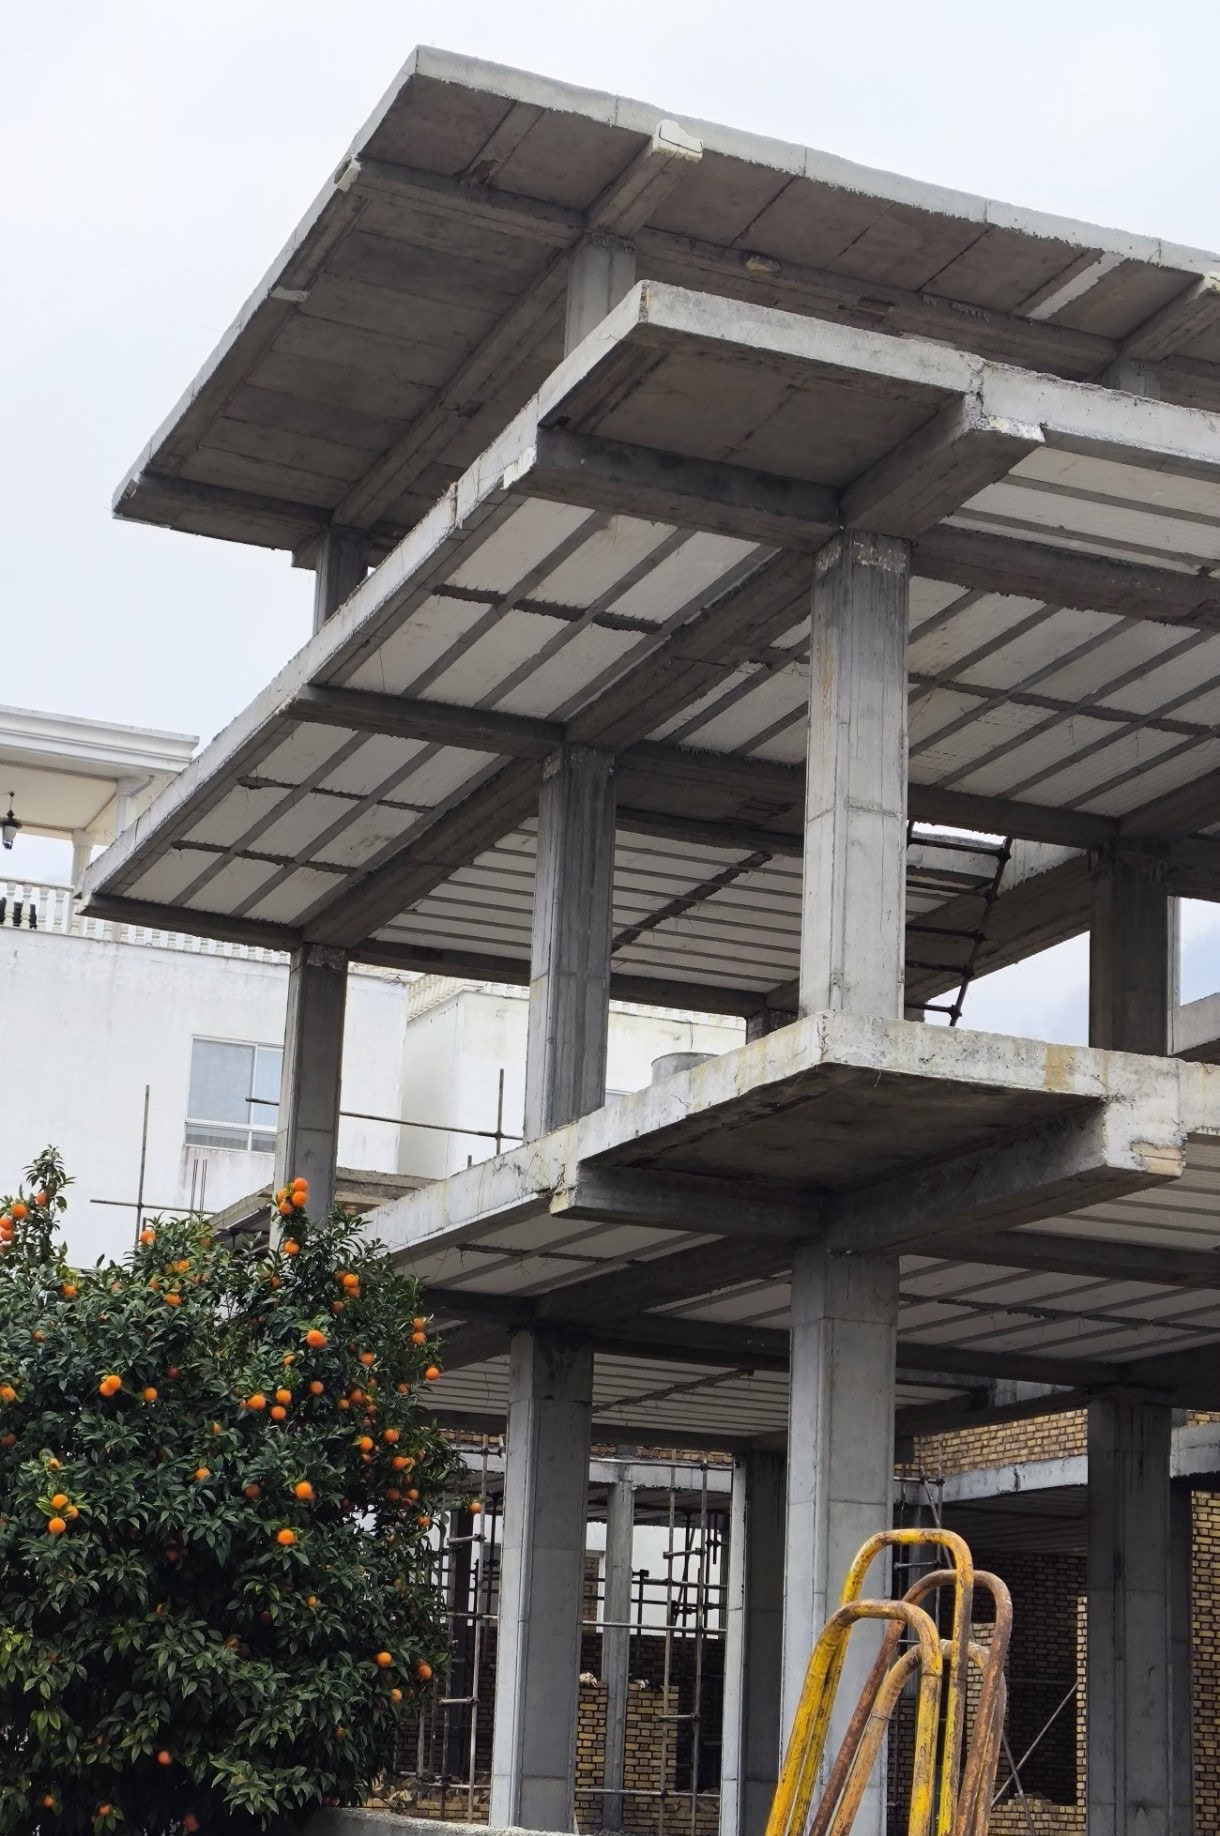
- 02
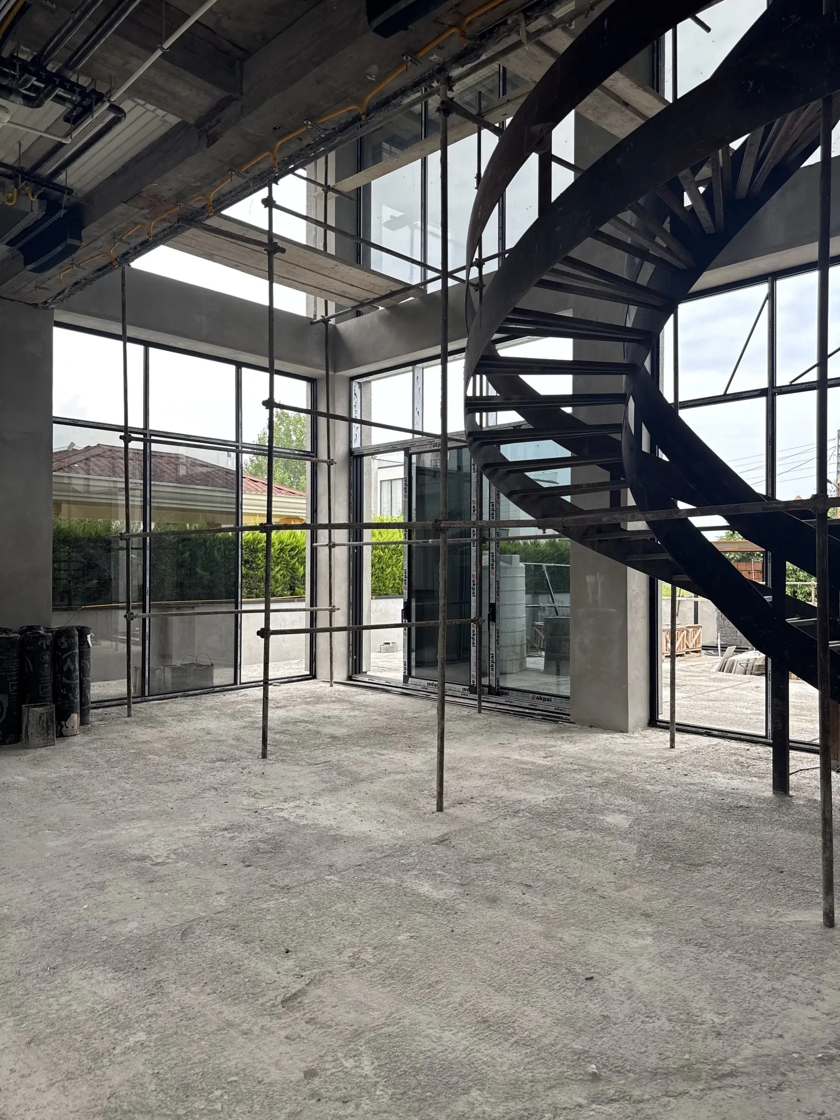
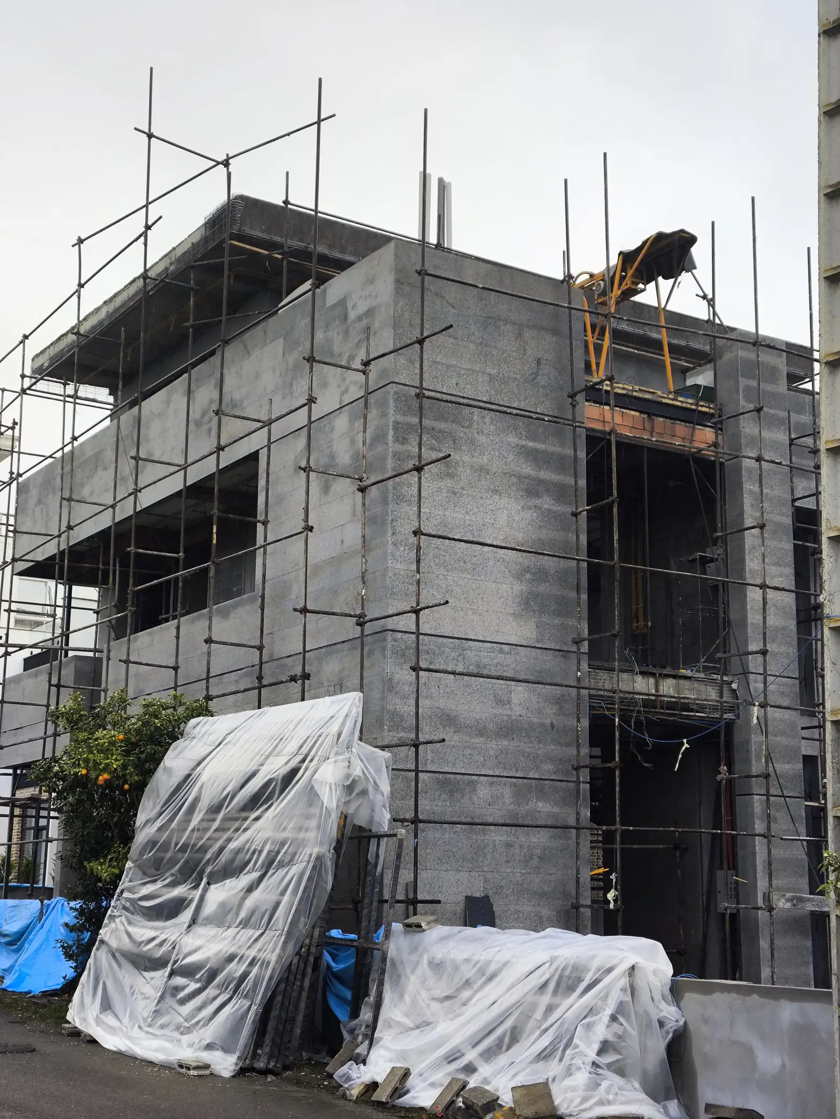
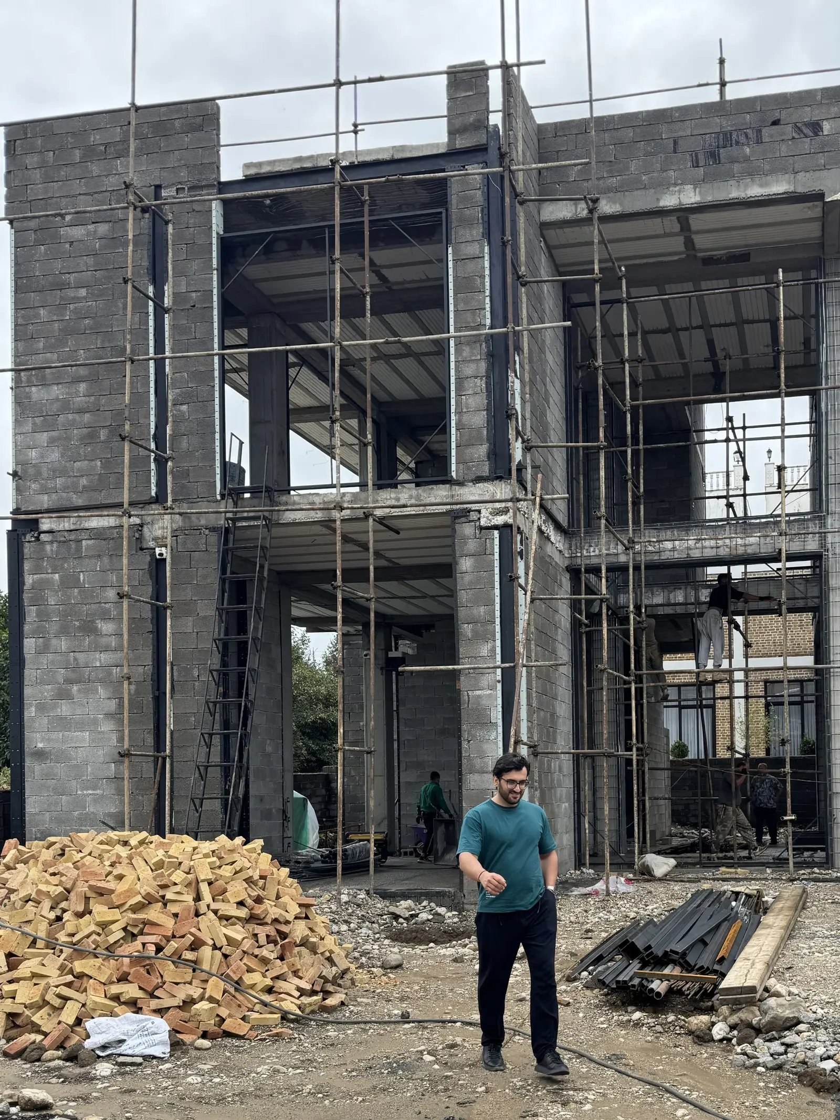
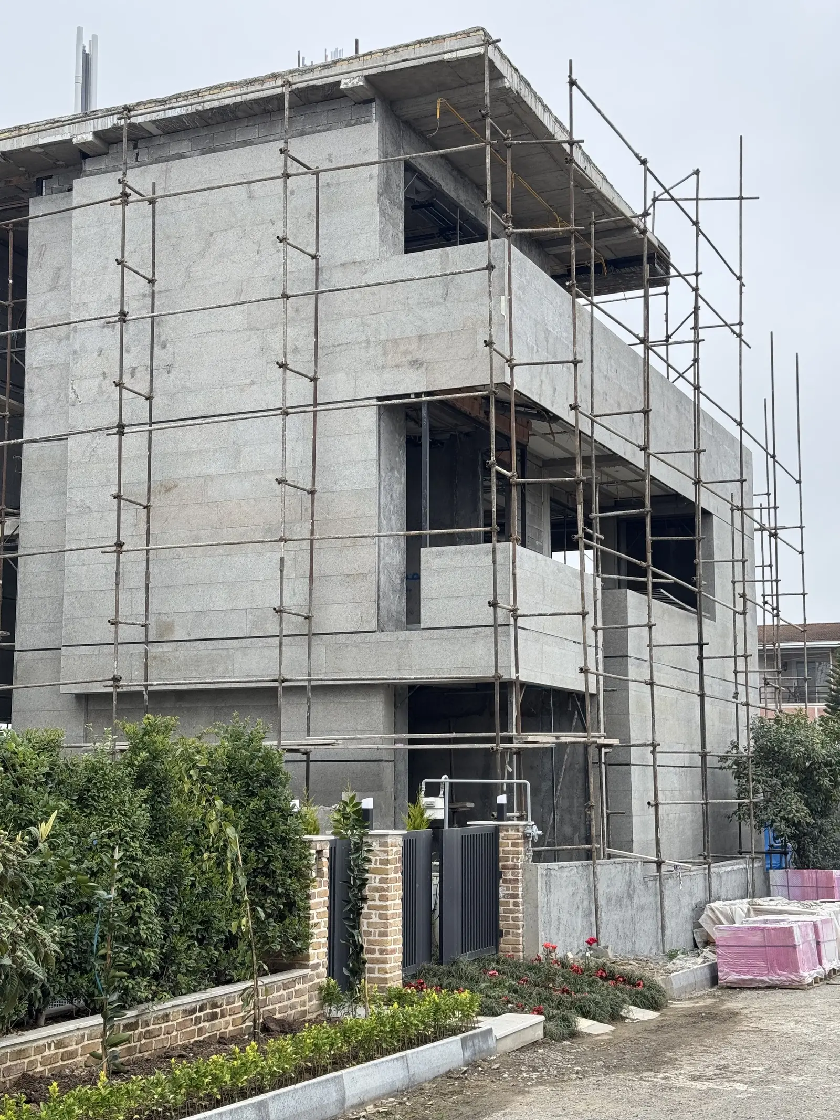
Structure and envelope
- 03
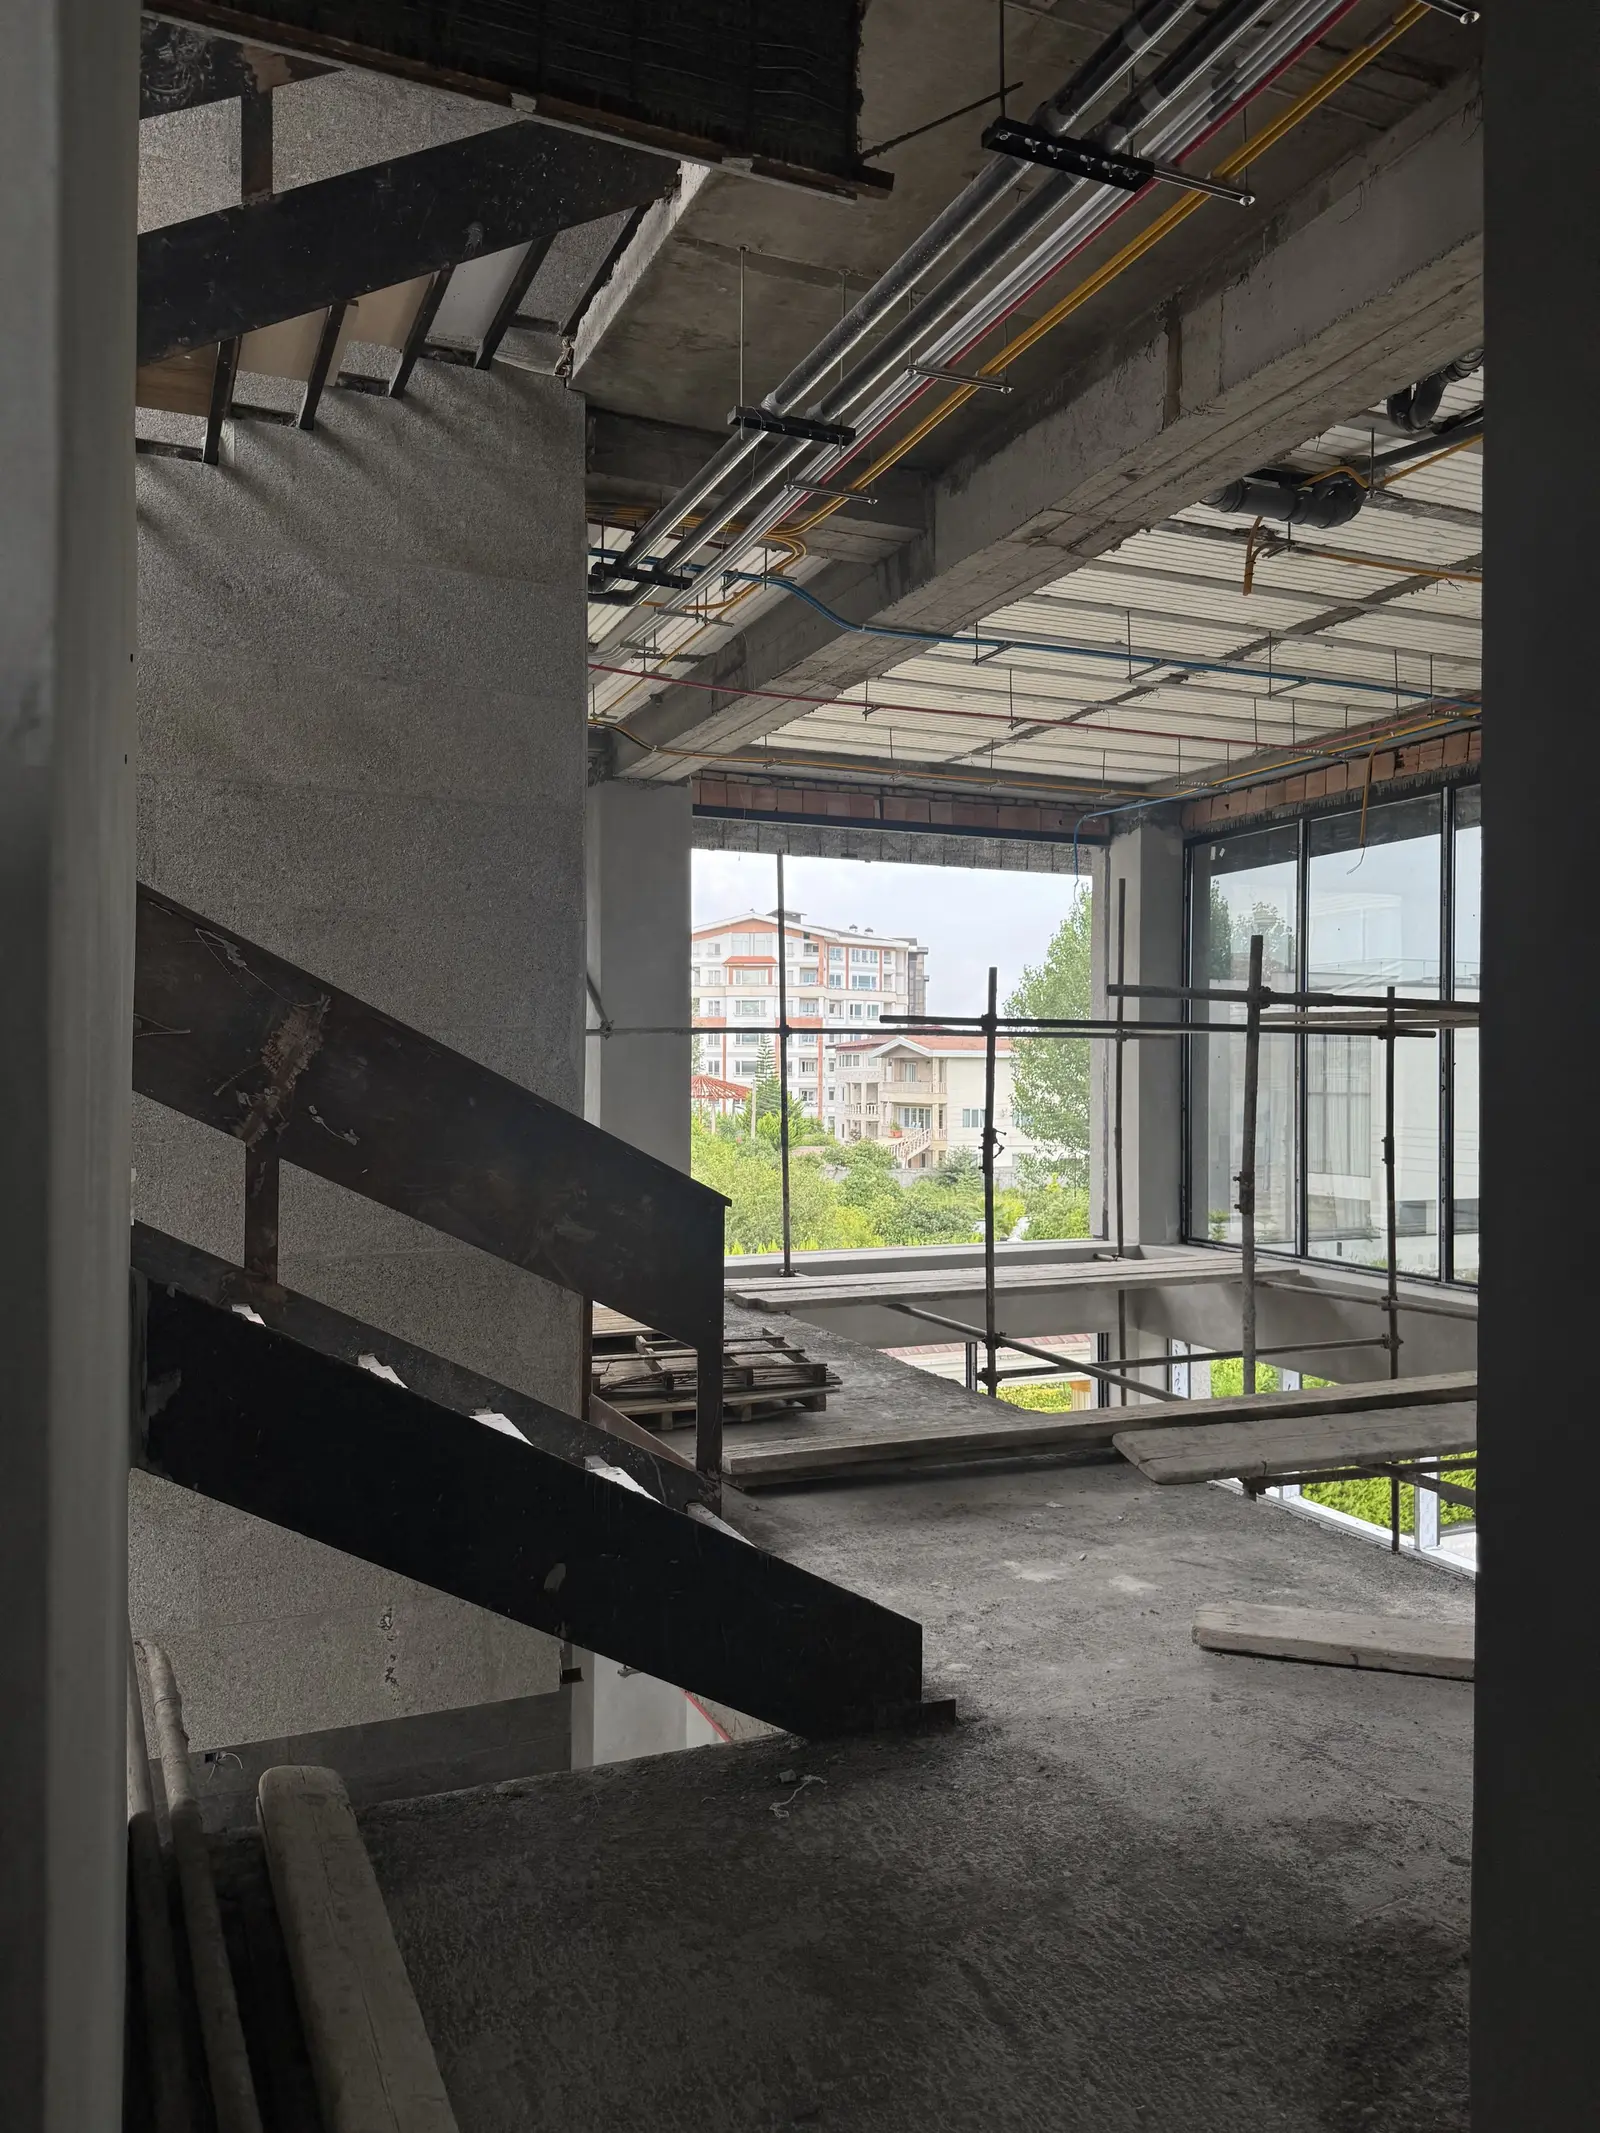
Inside