Asmari Factory
An industrial complex designed around the everyday life of the people who work there, not only around production.
- Category
- Architecture
- Status
- Built
- Location
- Ahmadabad-e Mostowfi, Tehran
- Year
- 2021–2024
- Area
- 11,500 m² site · 3,000 m² offices
- Role
- Design & supervision
- Execution
- Mr Mohsen Anousheh
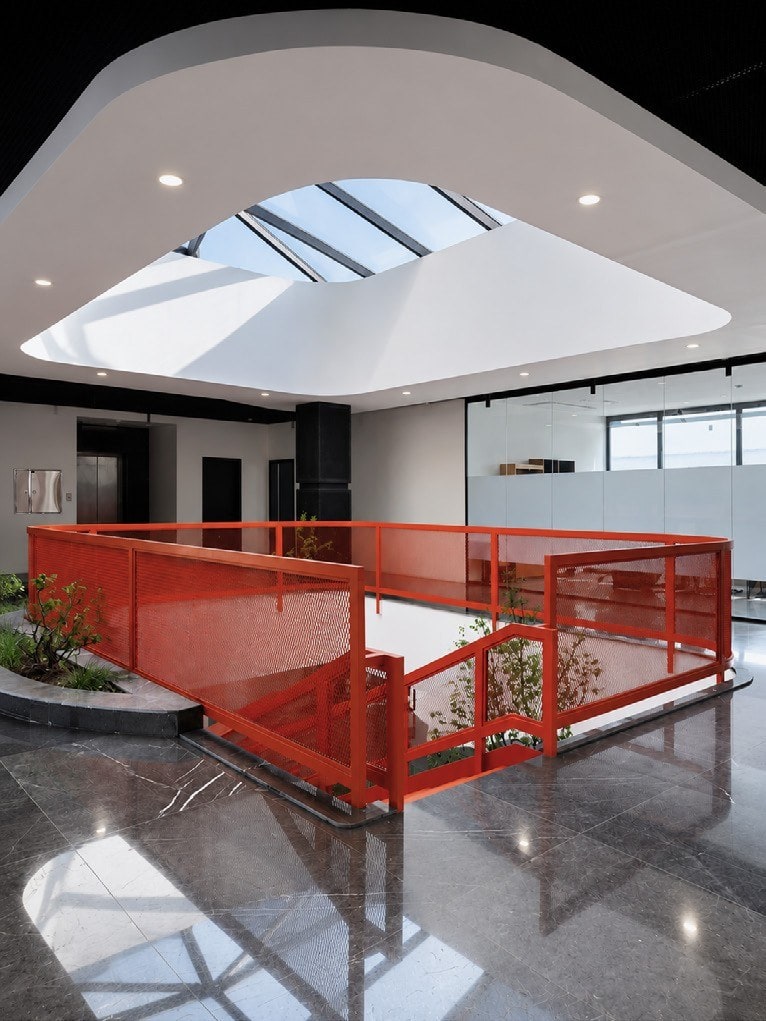
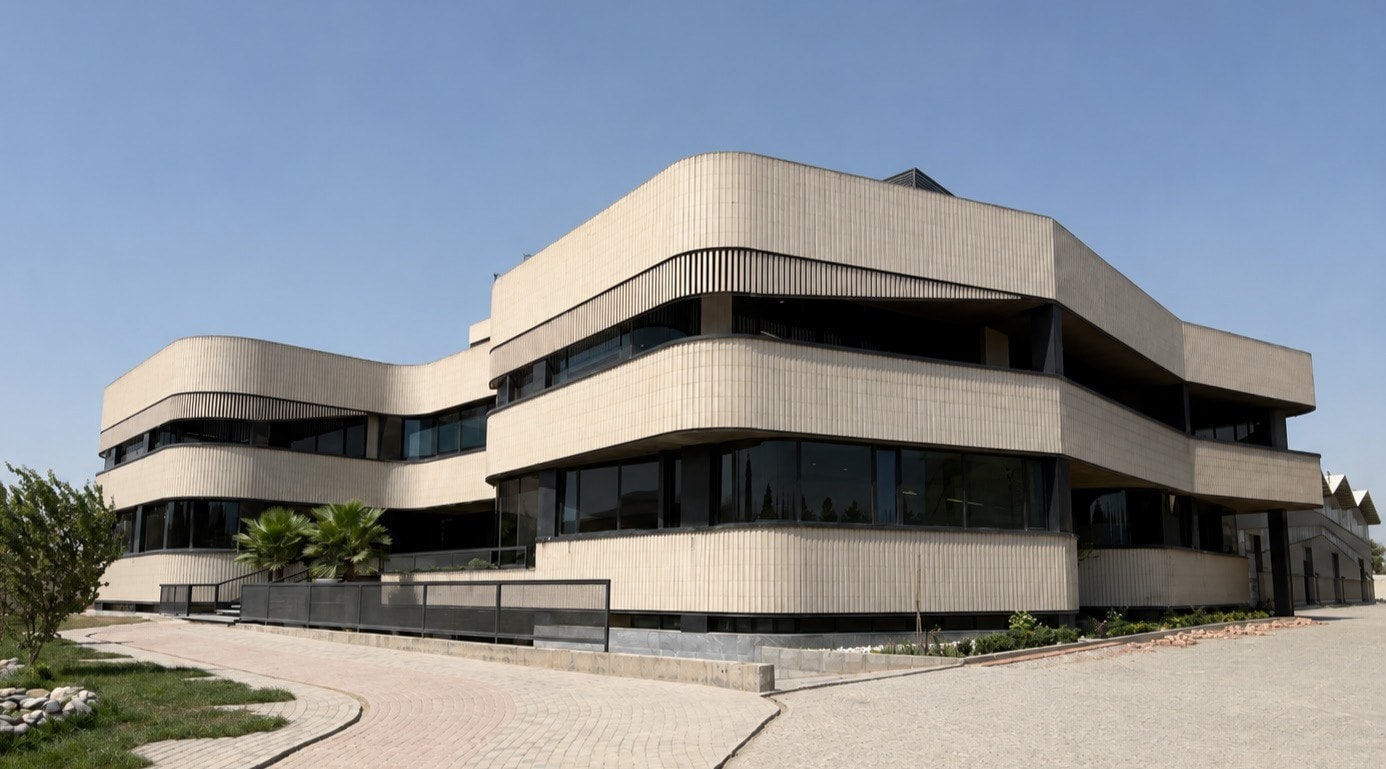
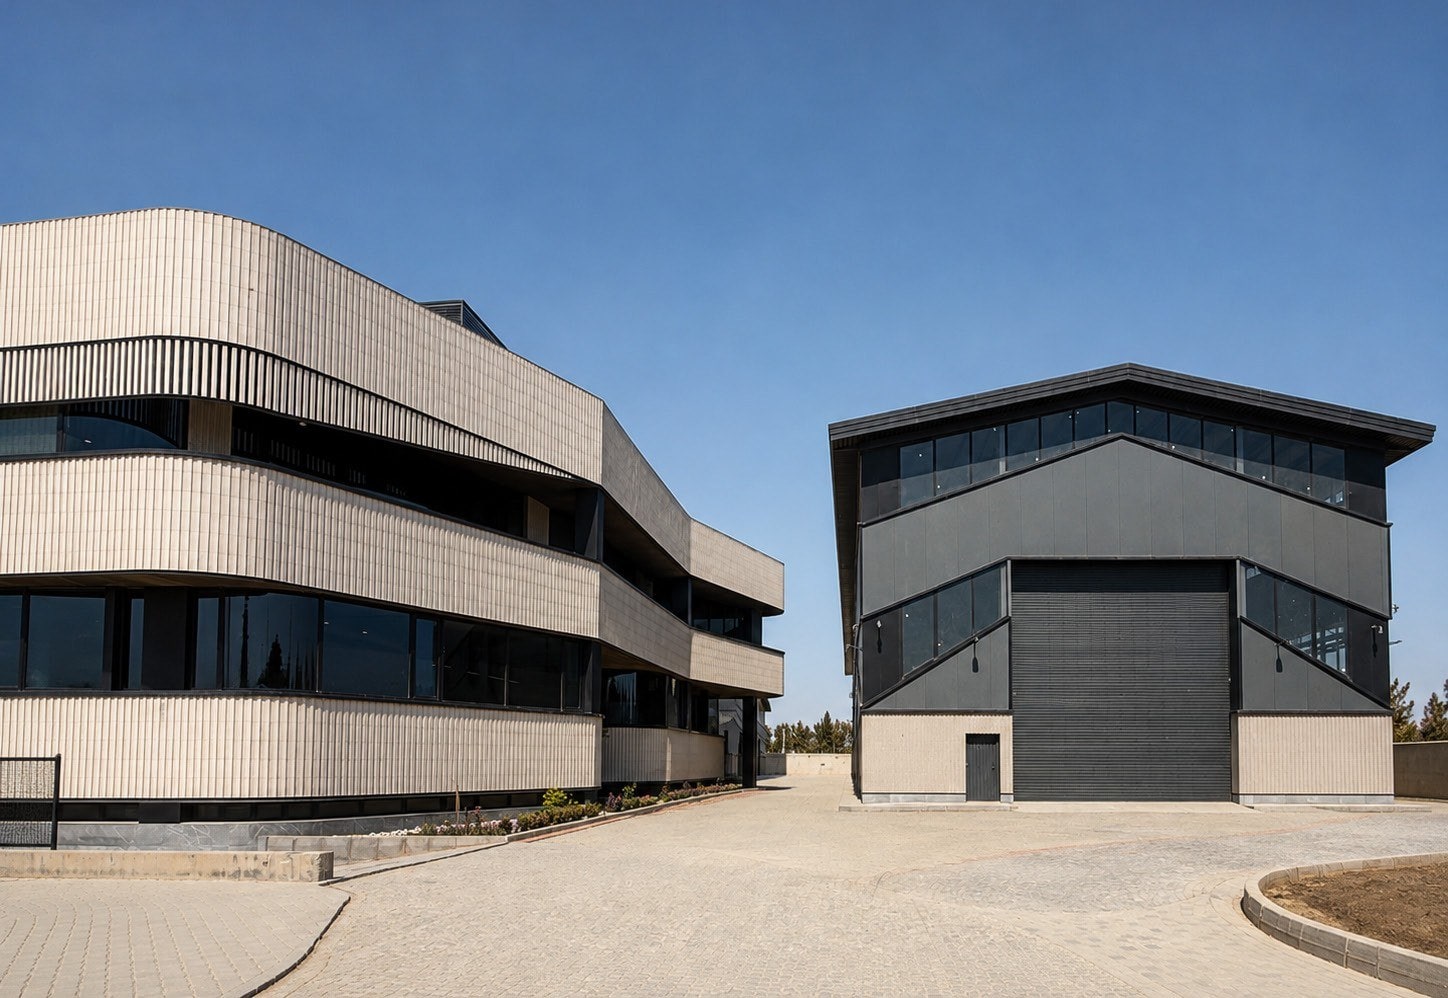
Rather than being defined solely as an industrial facility, Asmari Factory is a multifaceted environment that accommodates both production and the everyday life of its workforce.
The design responds to the distinct needs of workers and administrative staff while giving the brand a clear architectural identity. A balance between operations, functional spaces and an engaging outdoor environment shapes the complex.
Design process
From two parallel volumes to a carved office building with a continuous terrace.
- 01
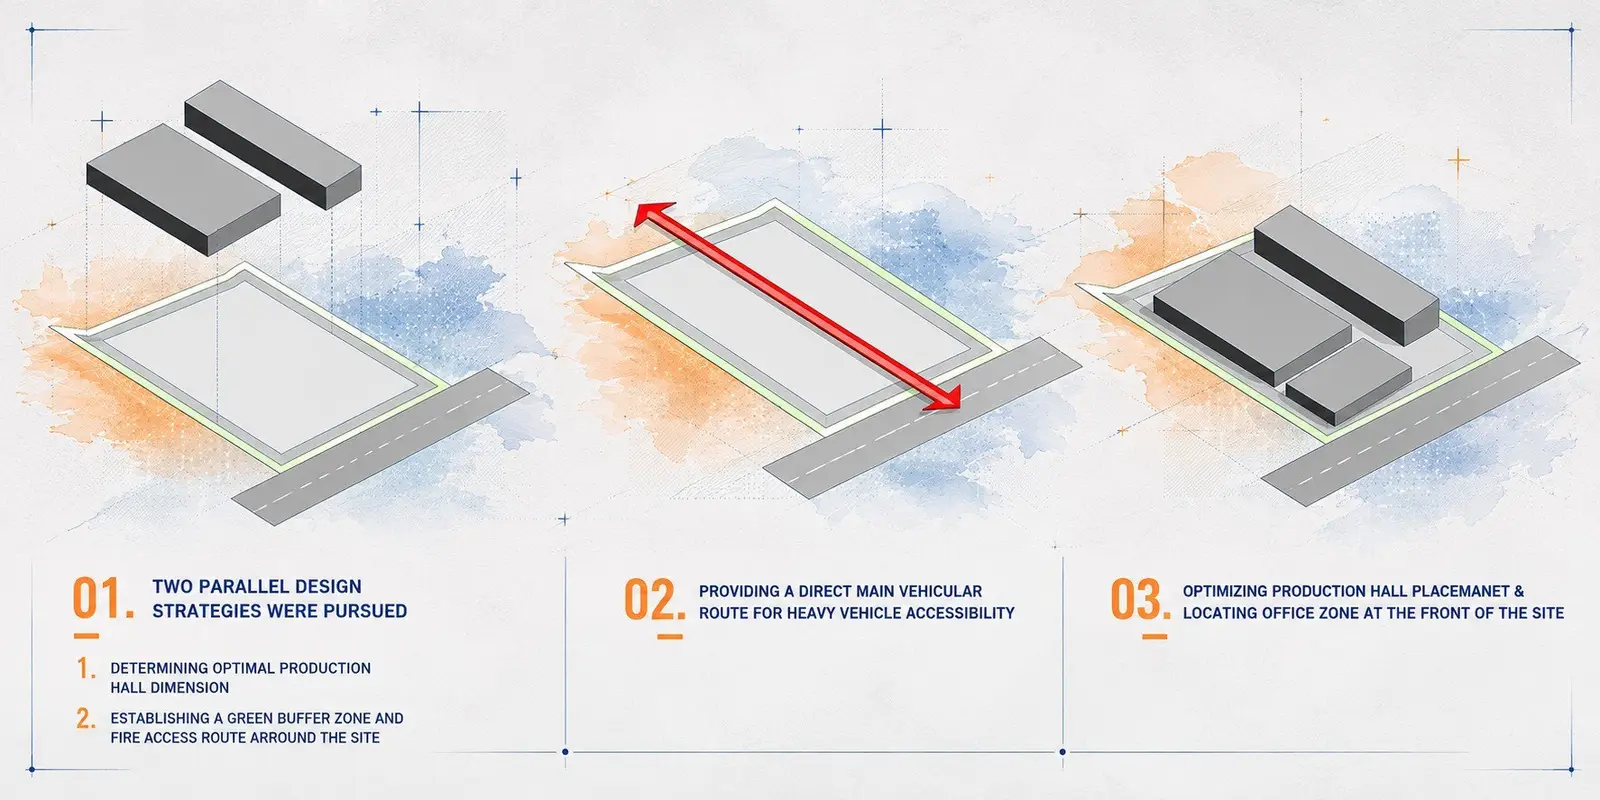
Two parallel volumes
- 02
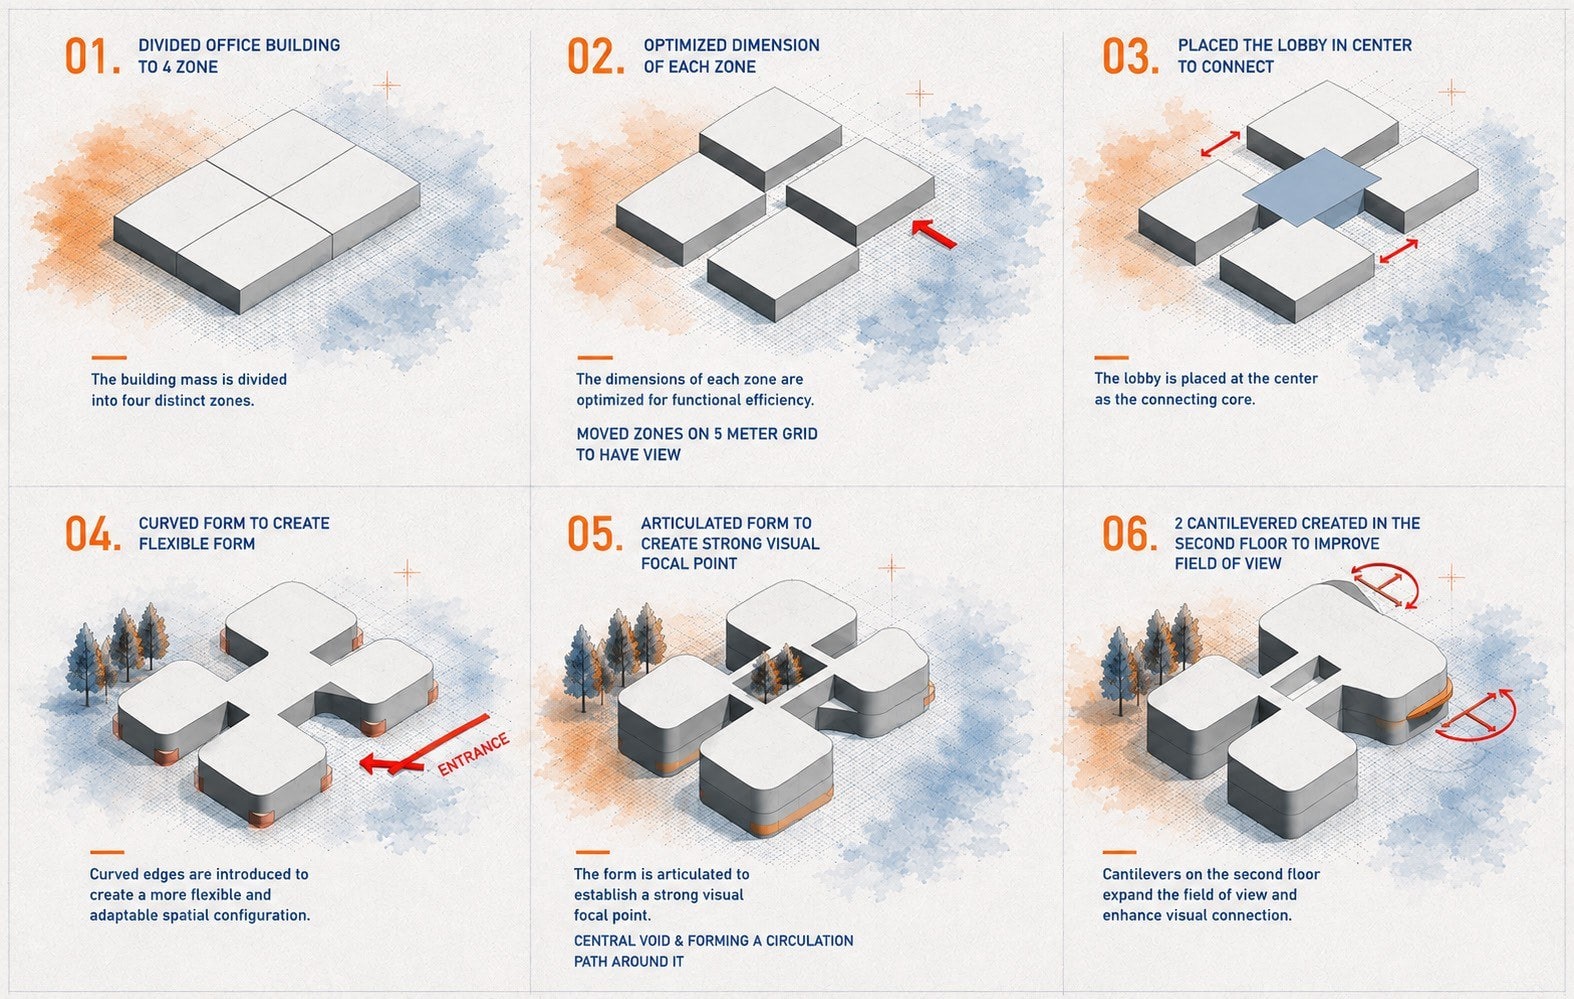
Carving and shifting the office mass
- 03
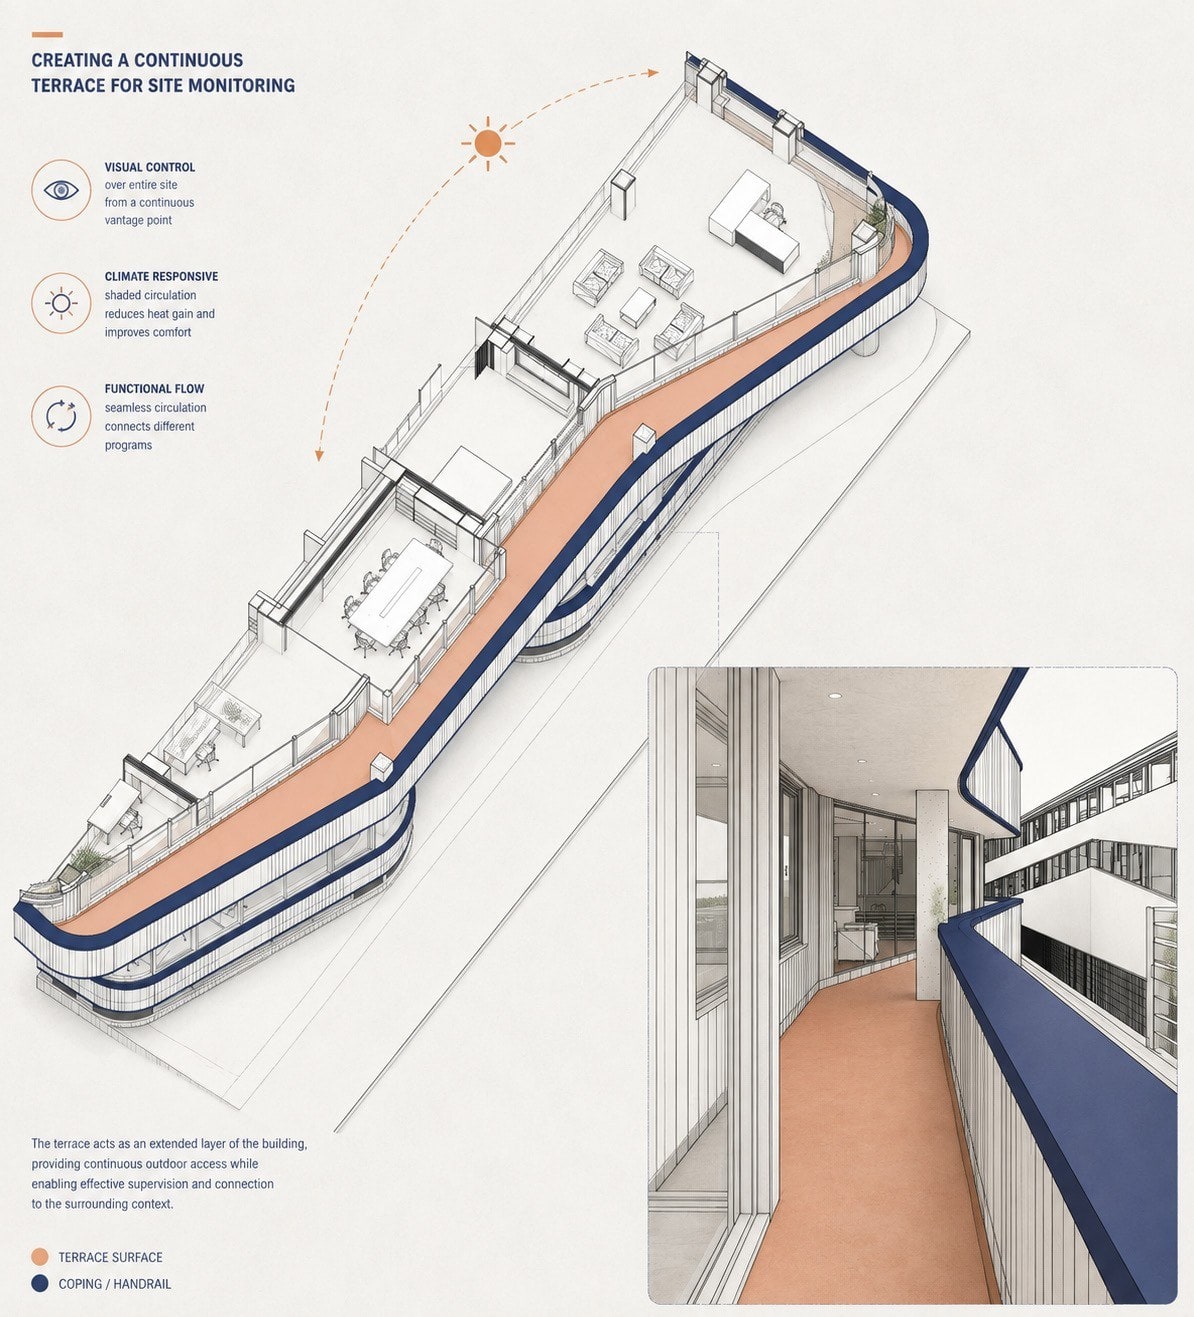
A continuous terrace
- 04
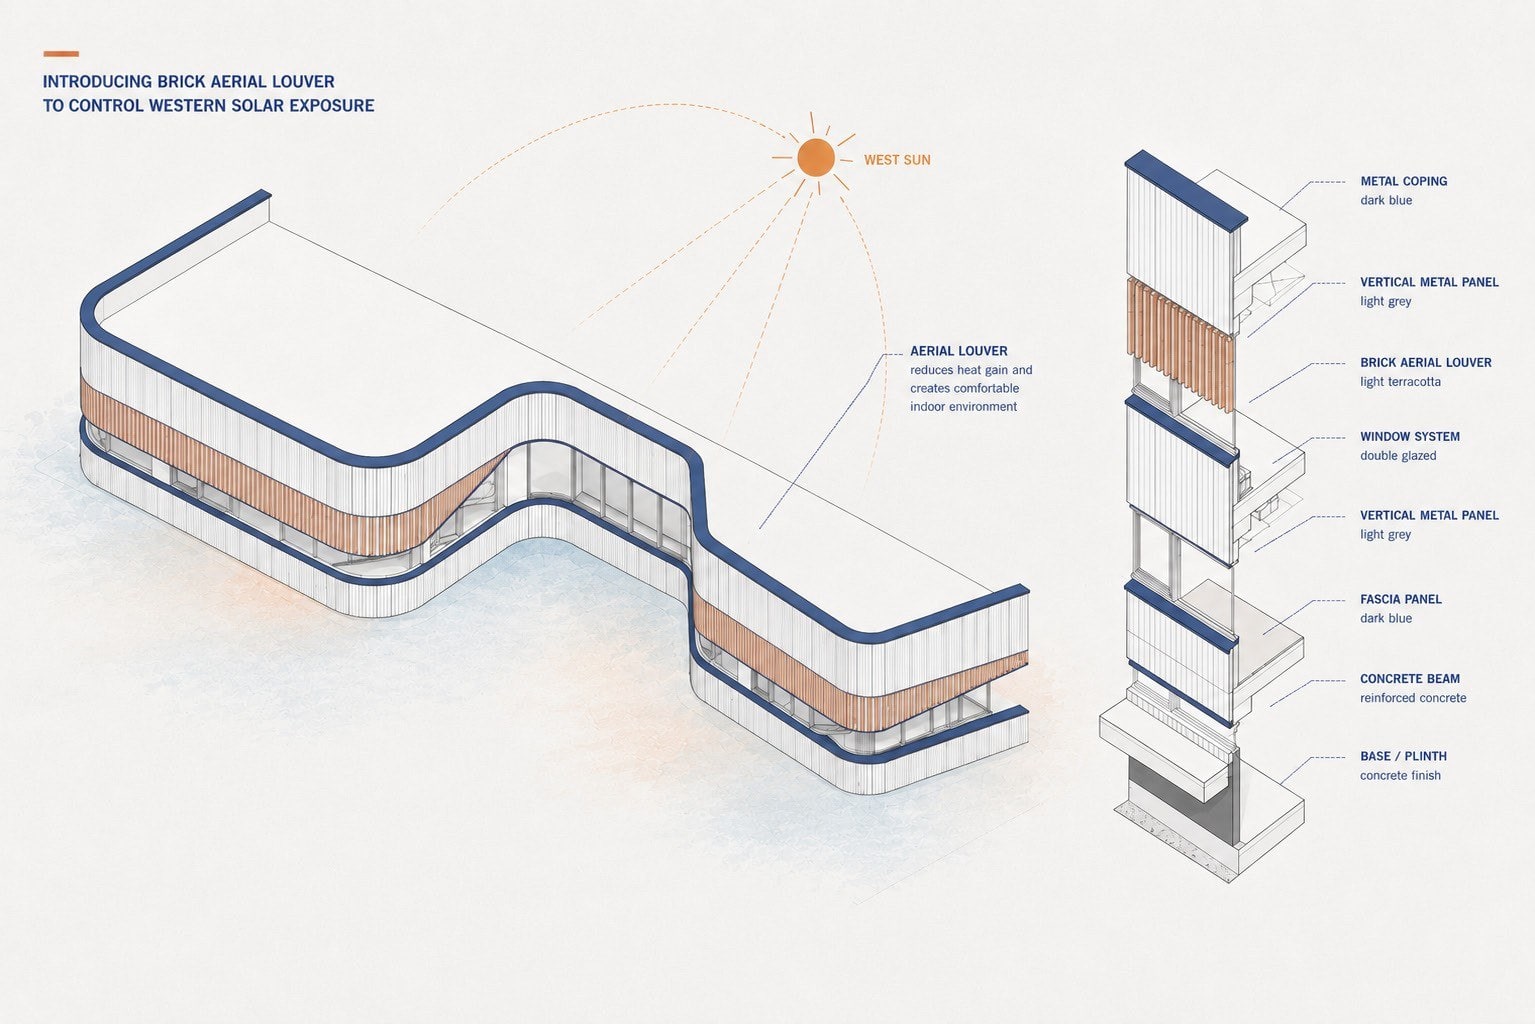
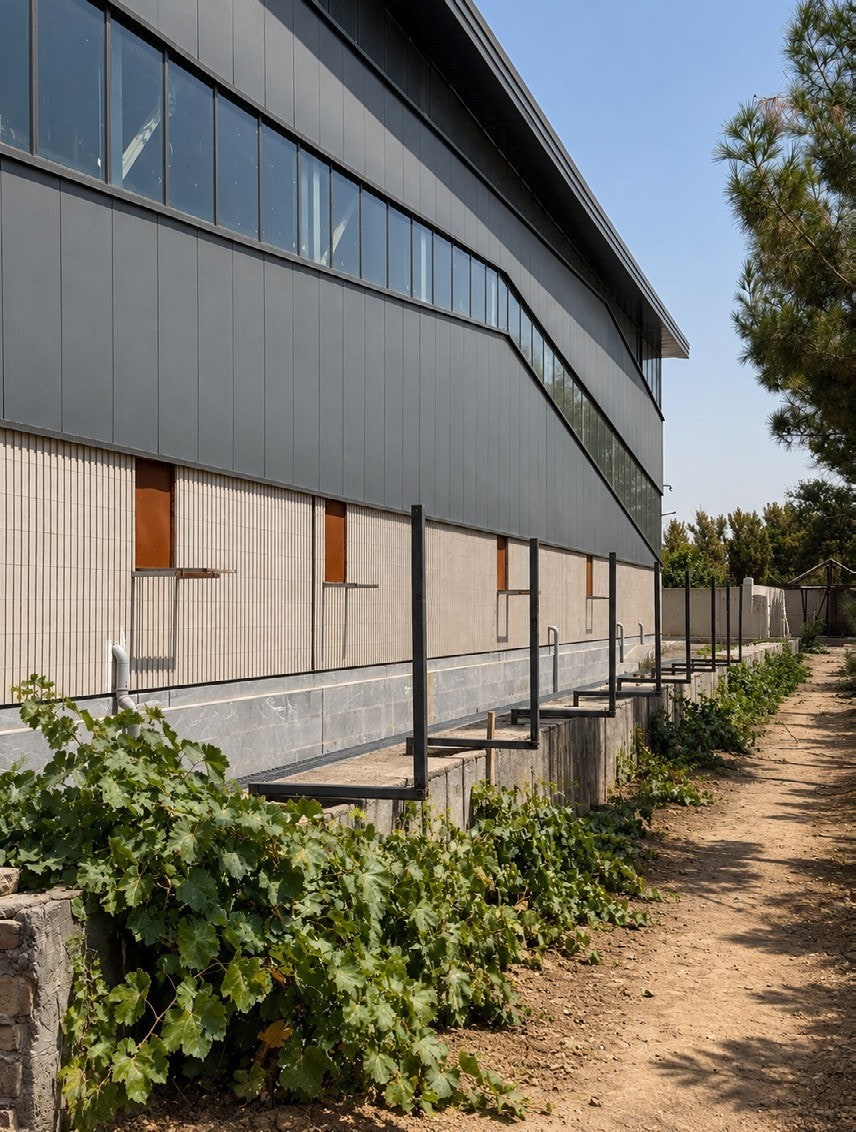
Envelope and sun shading
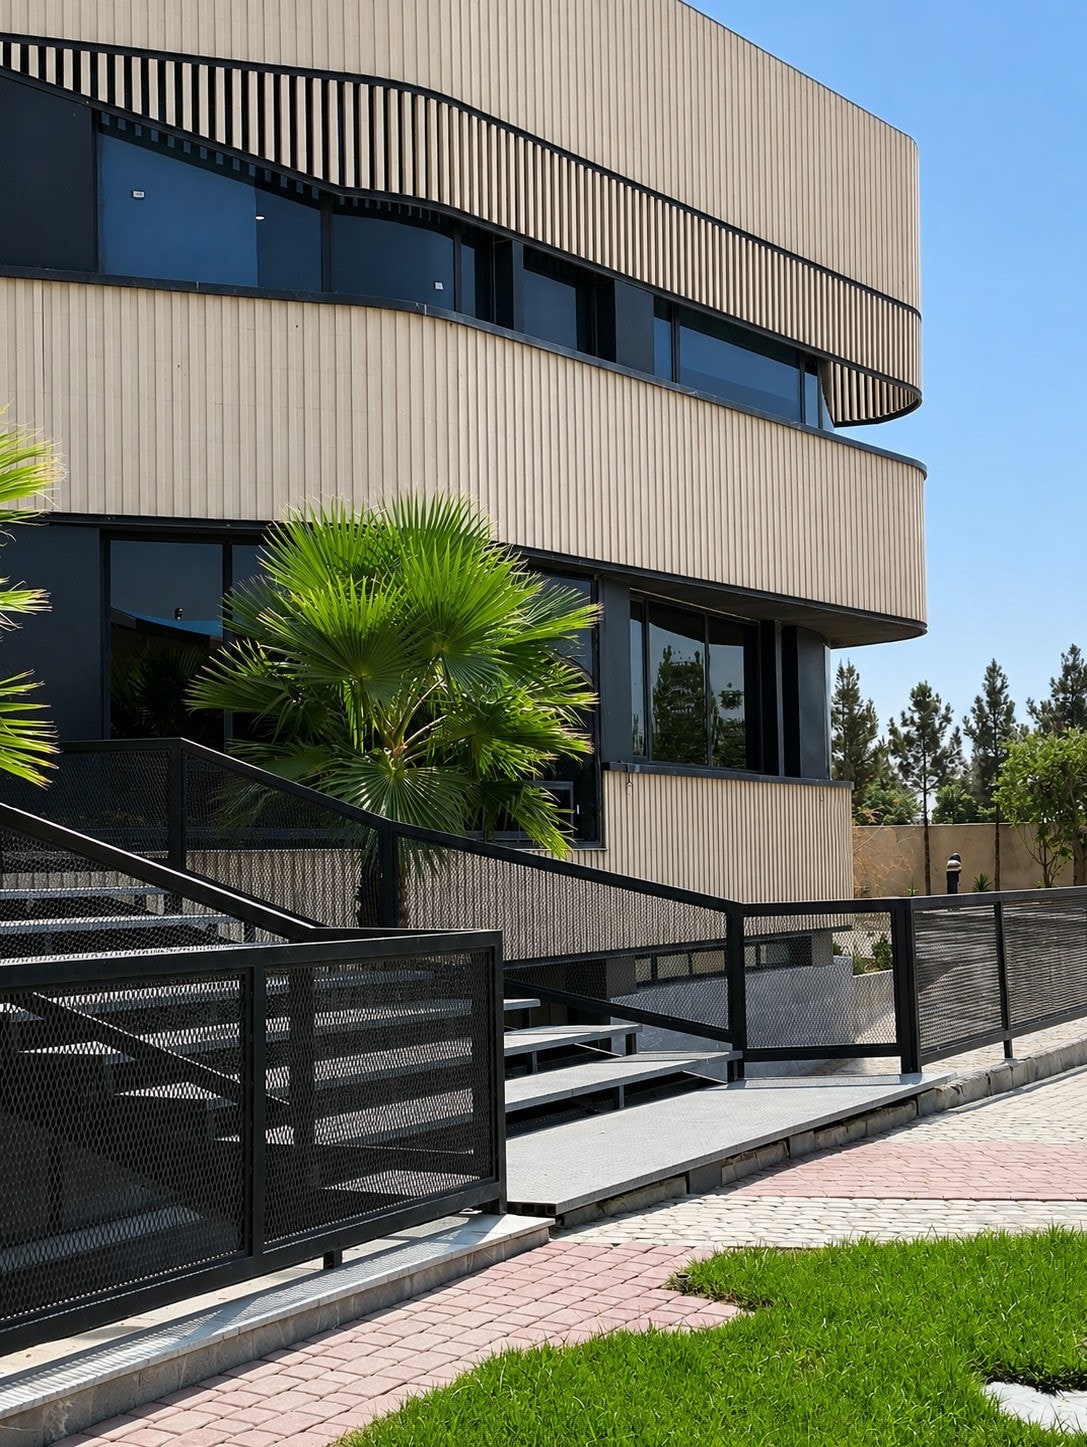
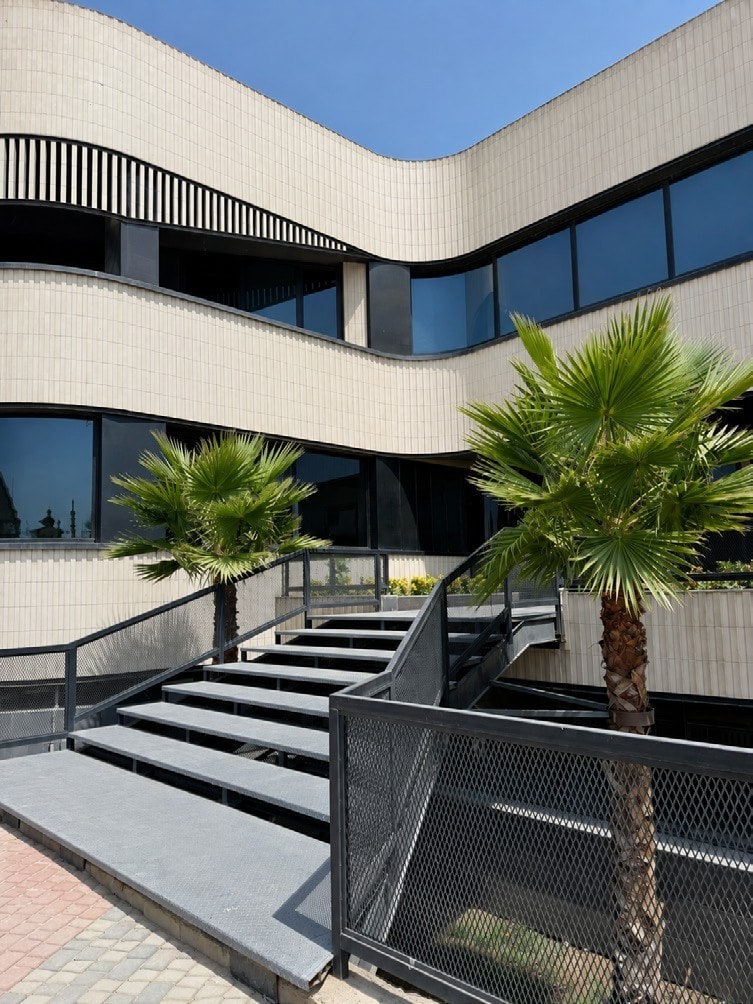
Drawings
-
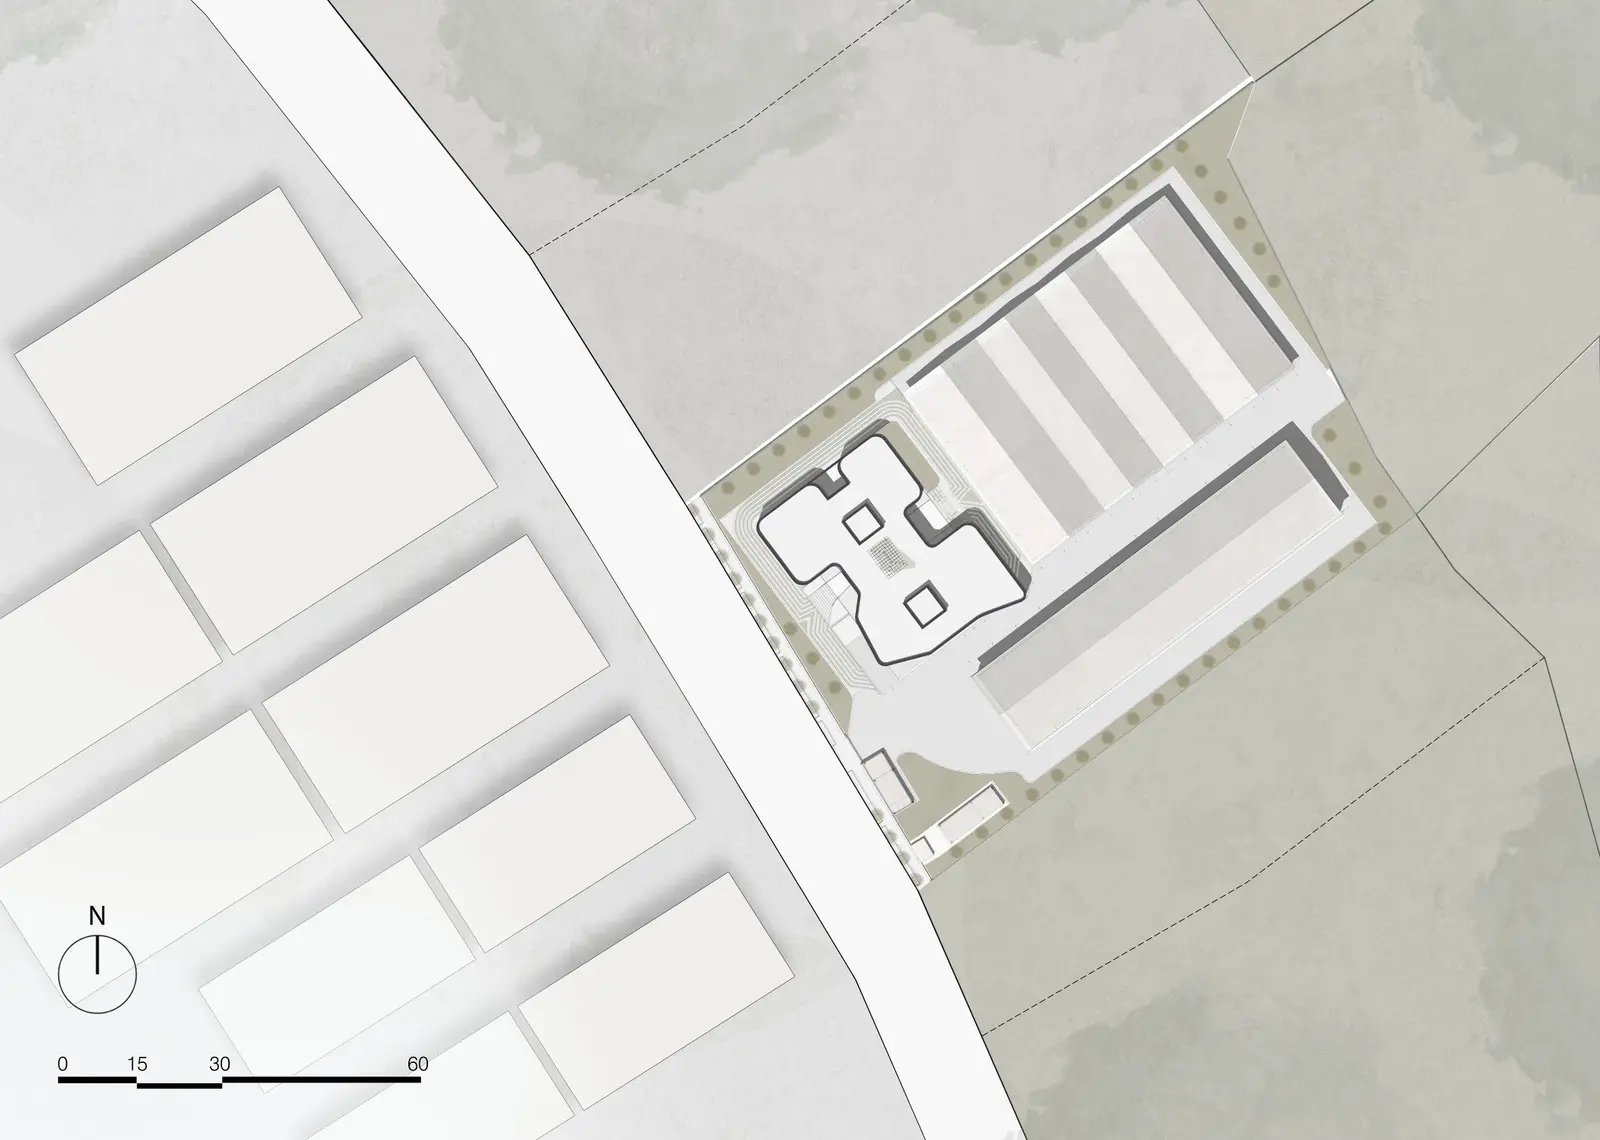
01 Site plan -
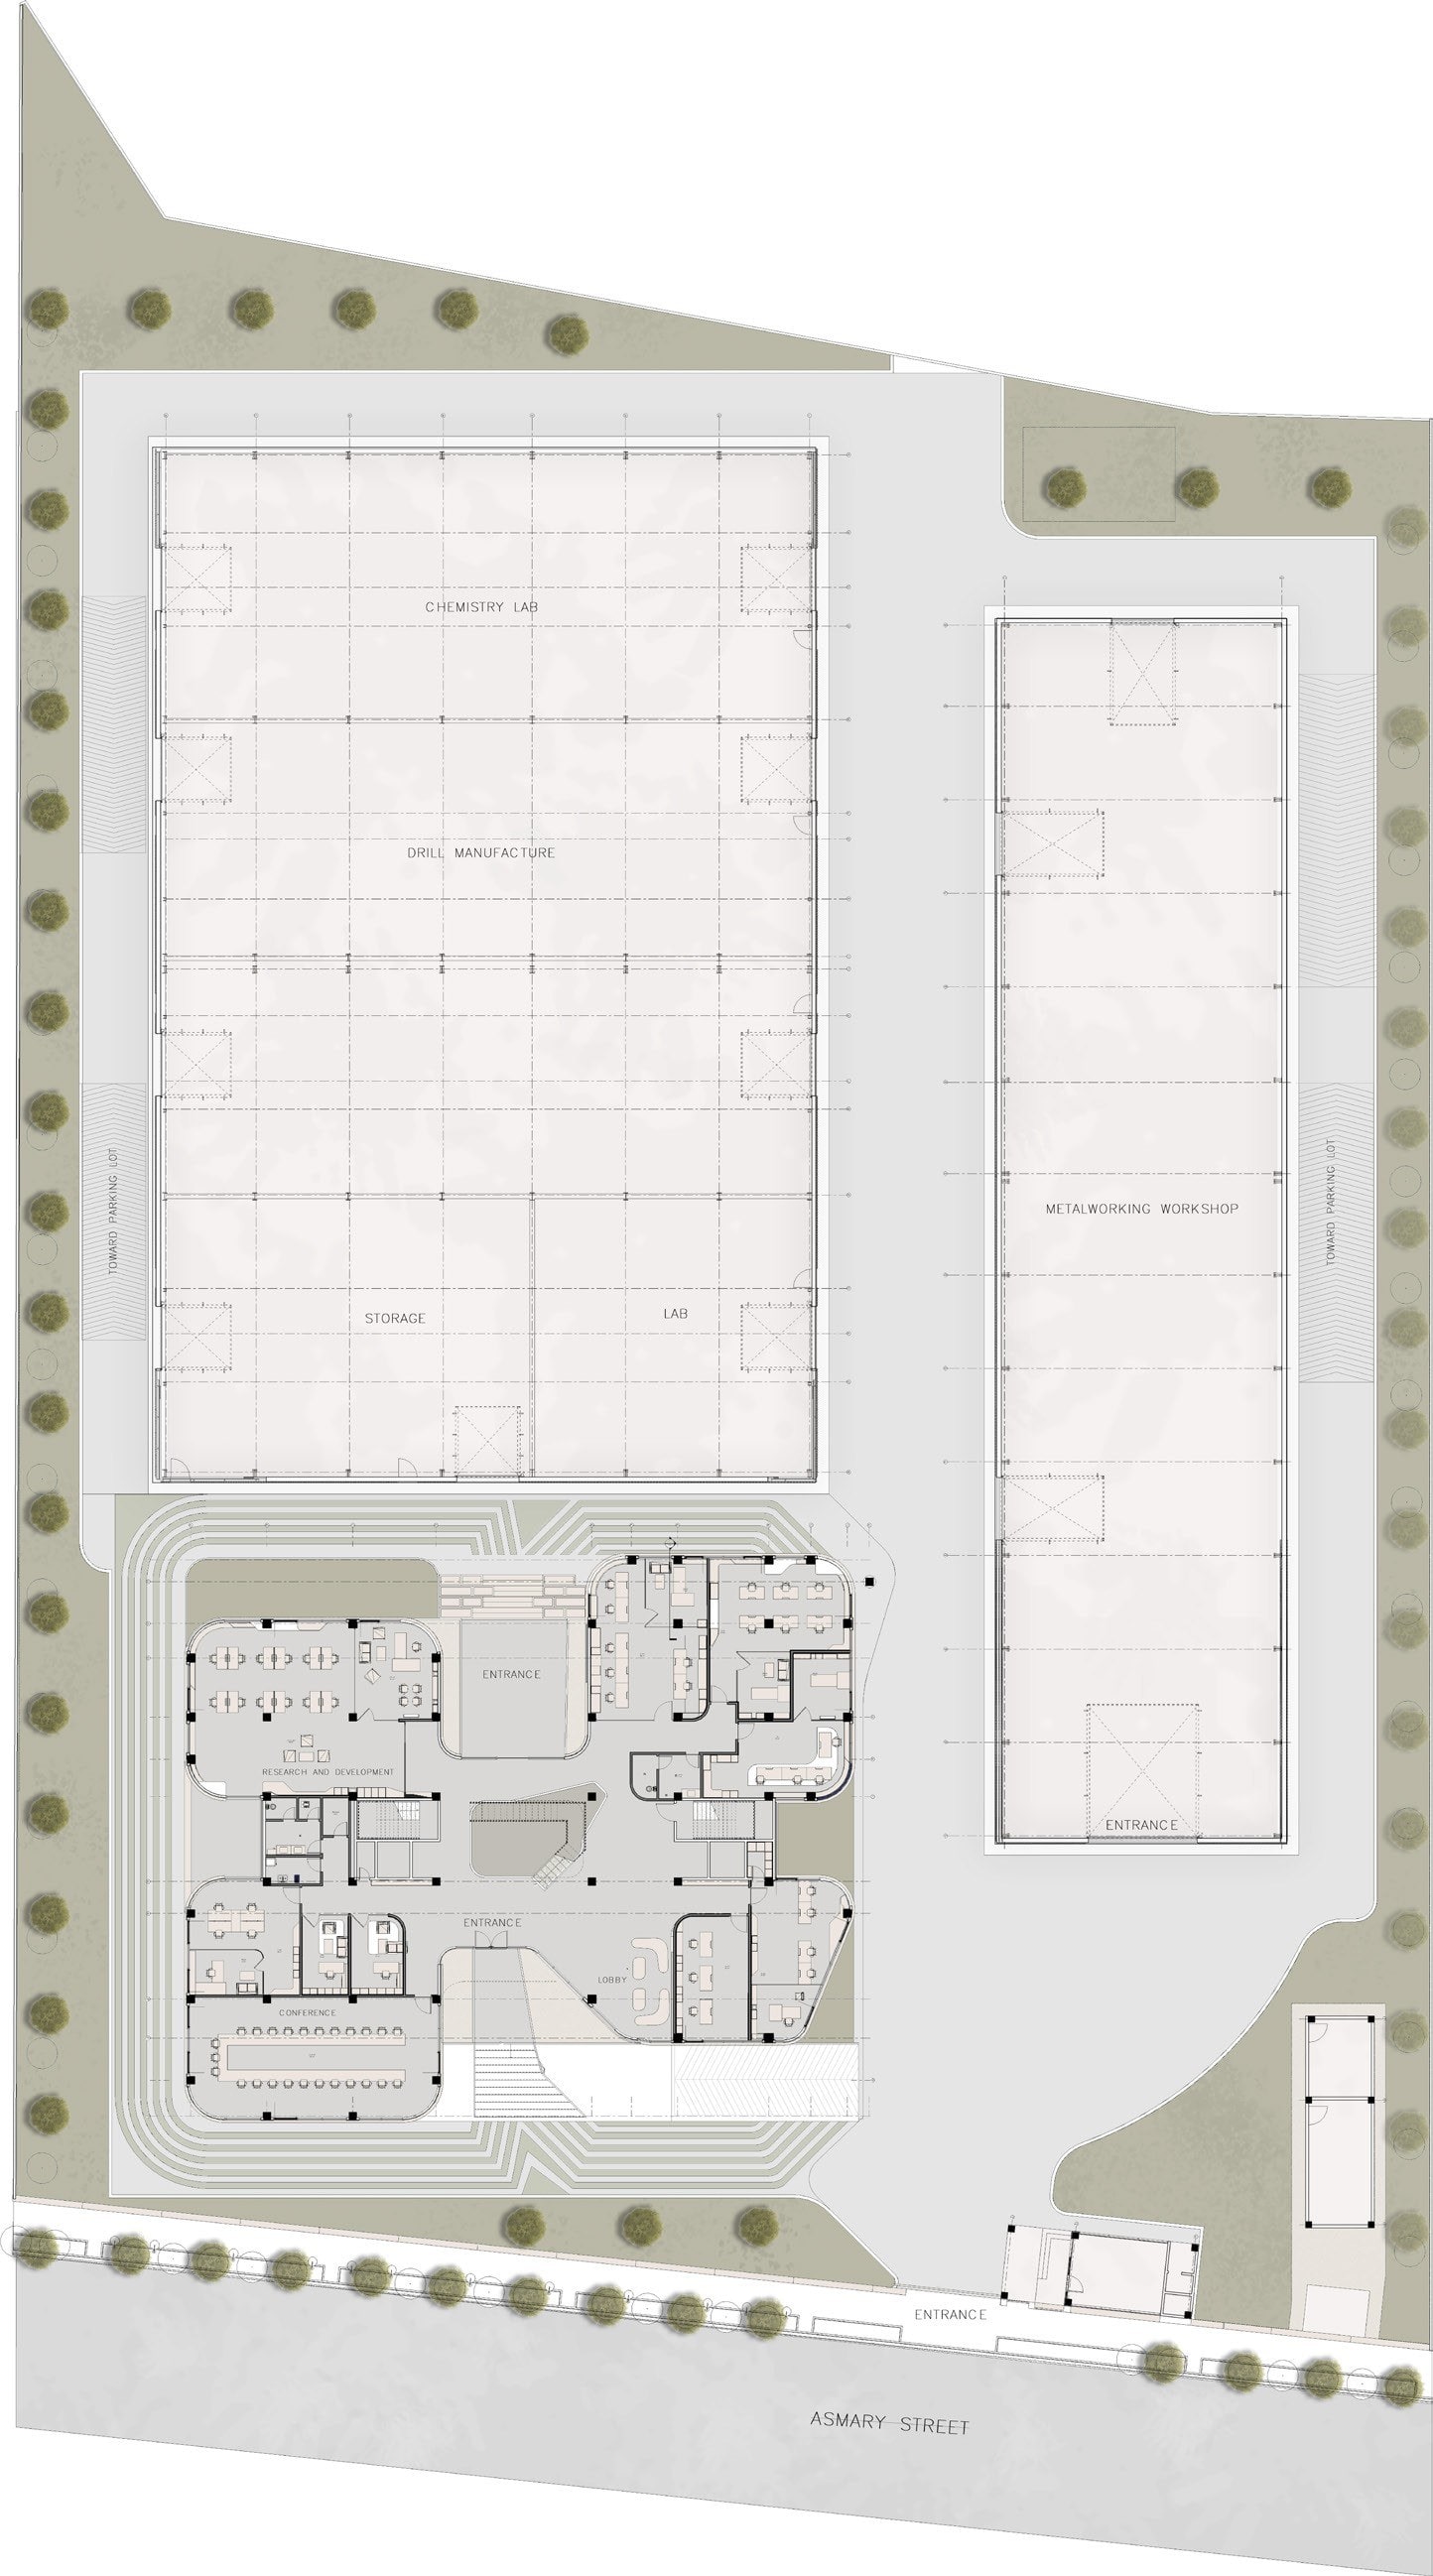
02 Ground floor -
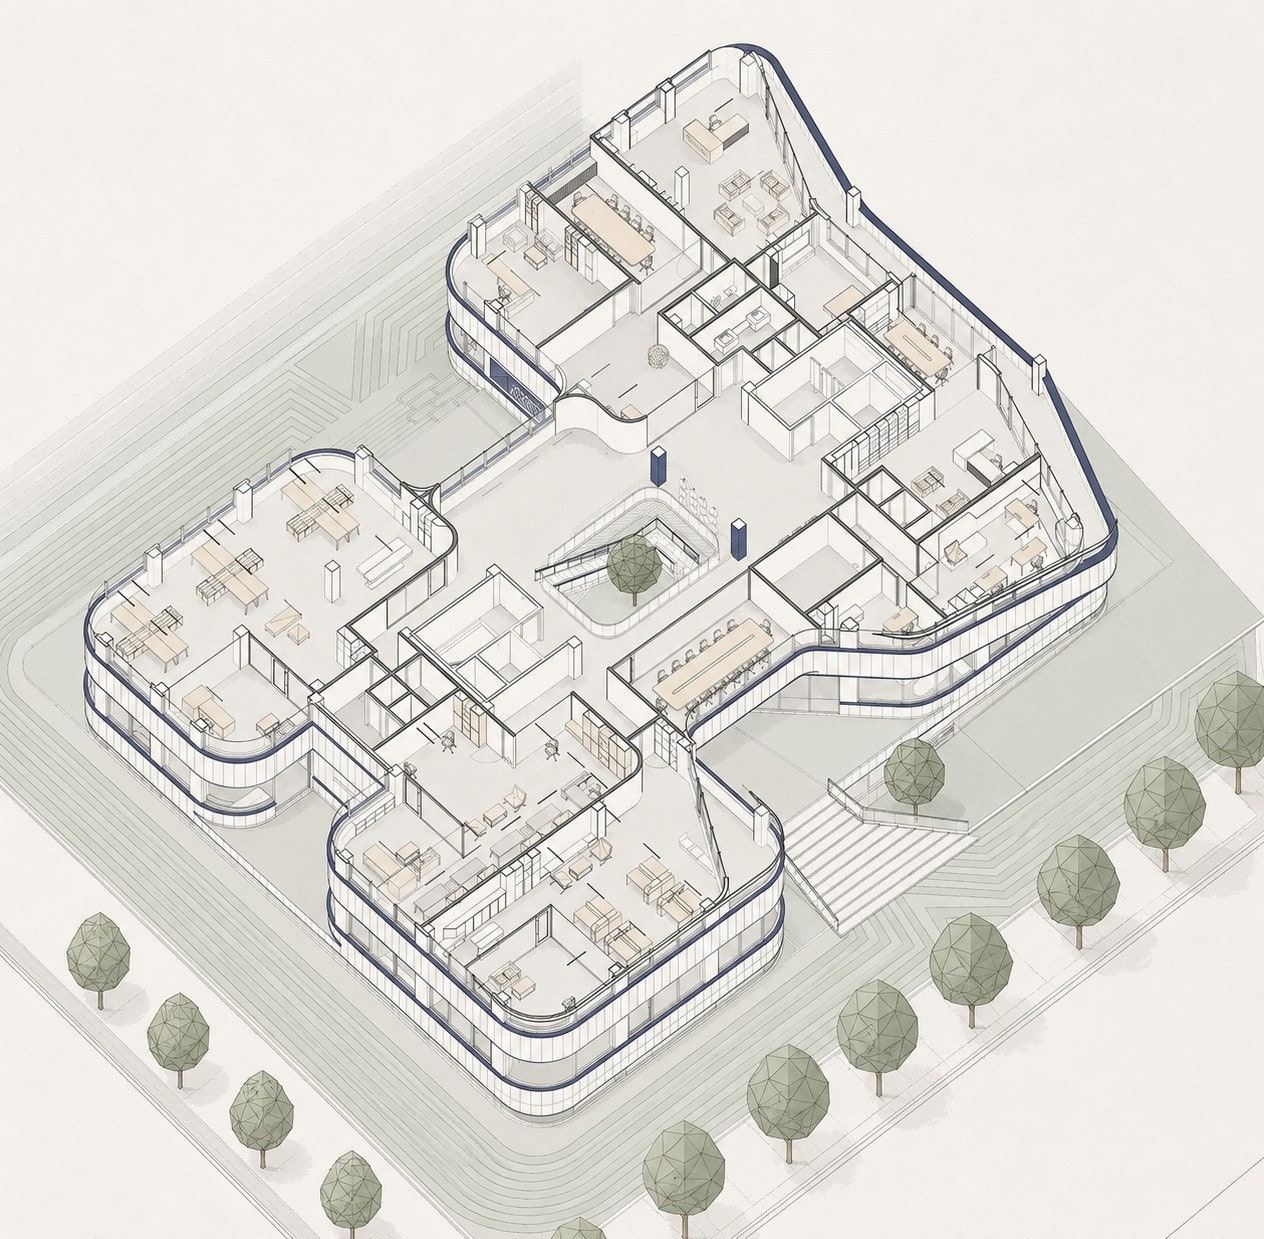
03 First floor isometric -
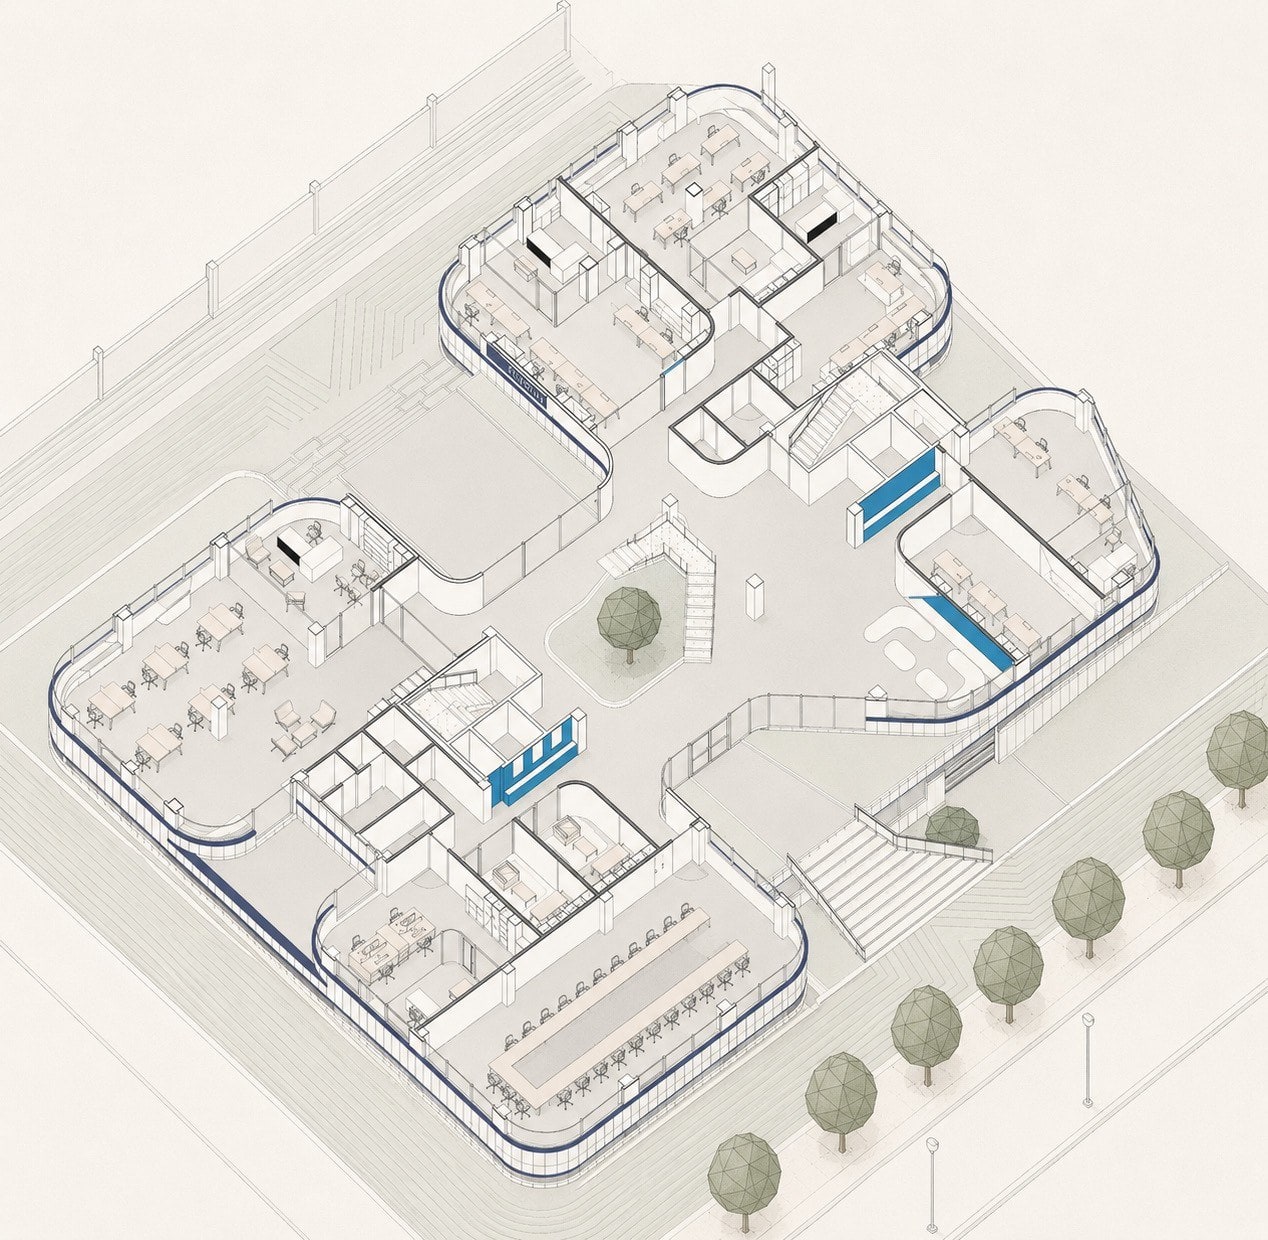
04 Second floor isometric -
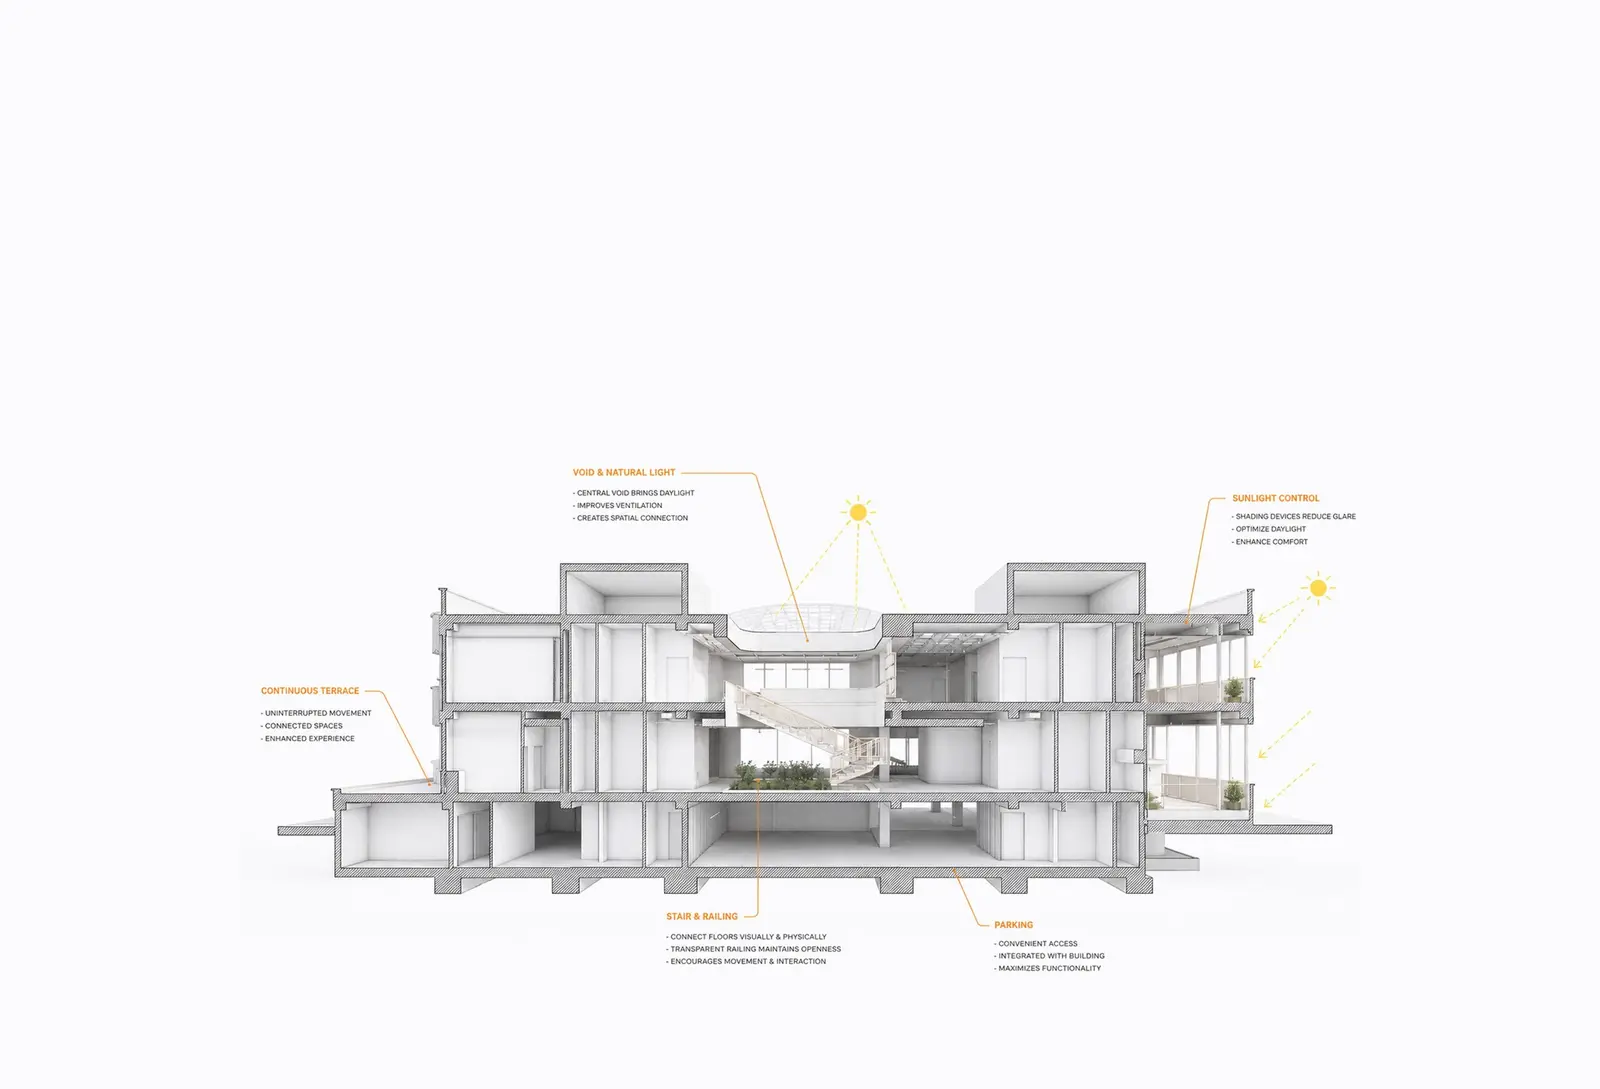
05 Section
Construction
- 01
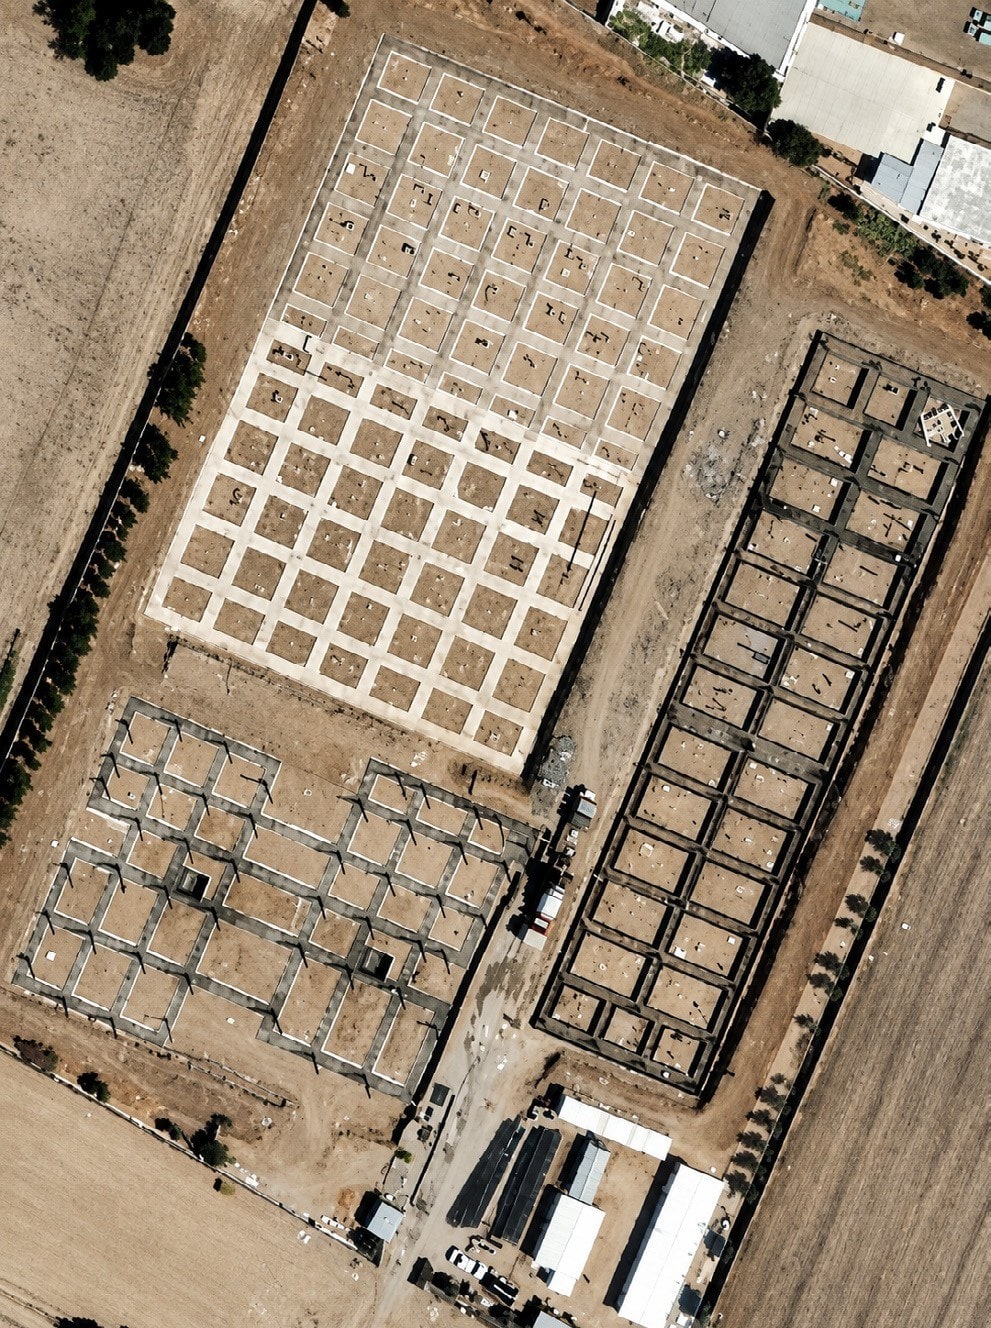
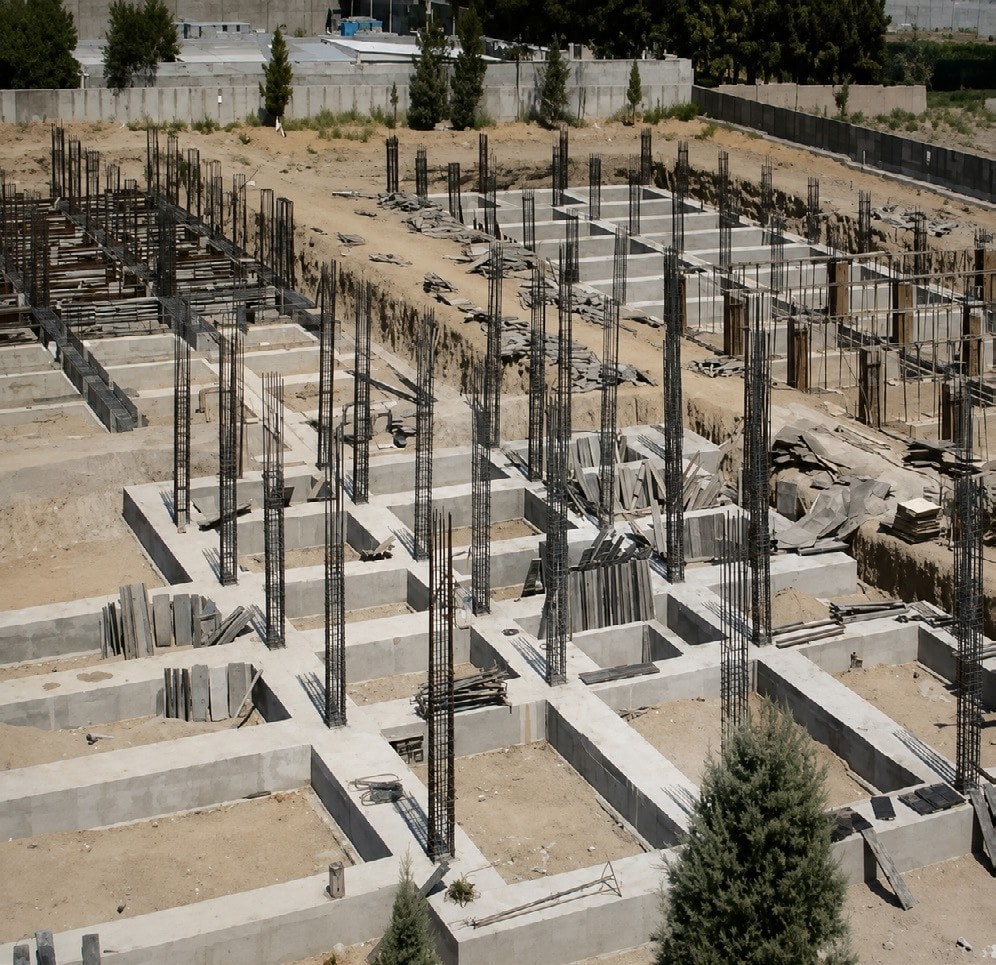
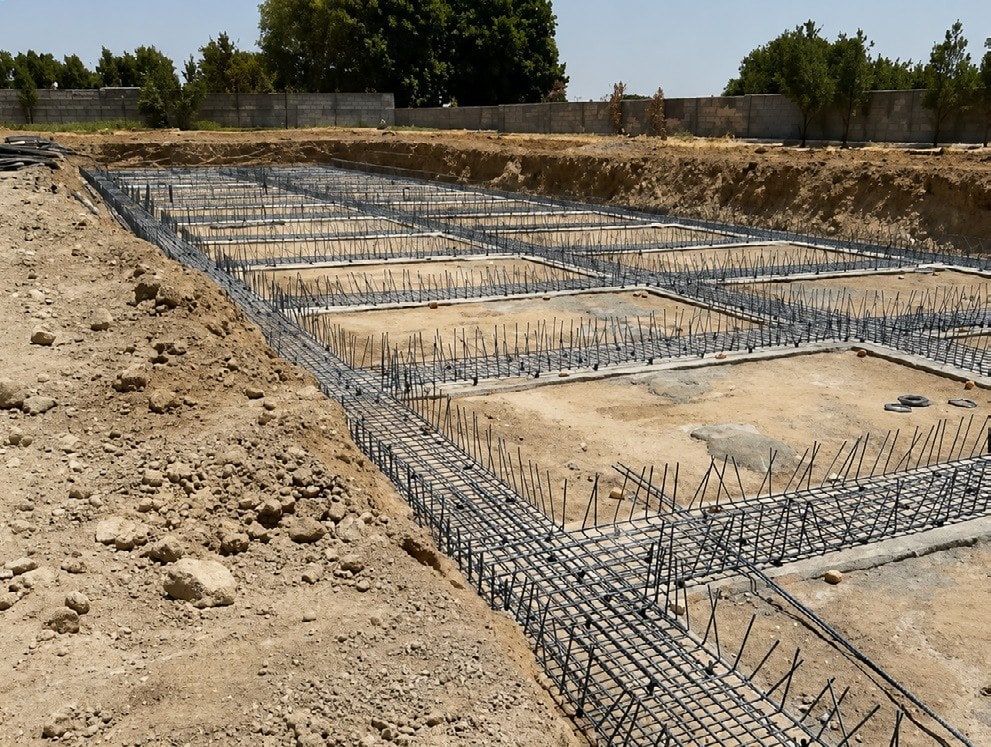
Foundations
- 02
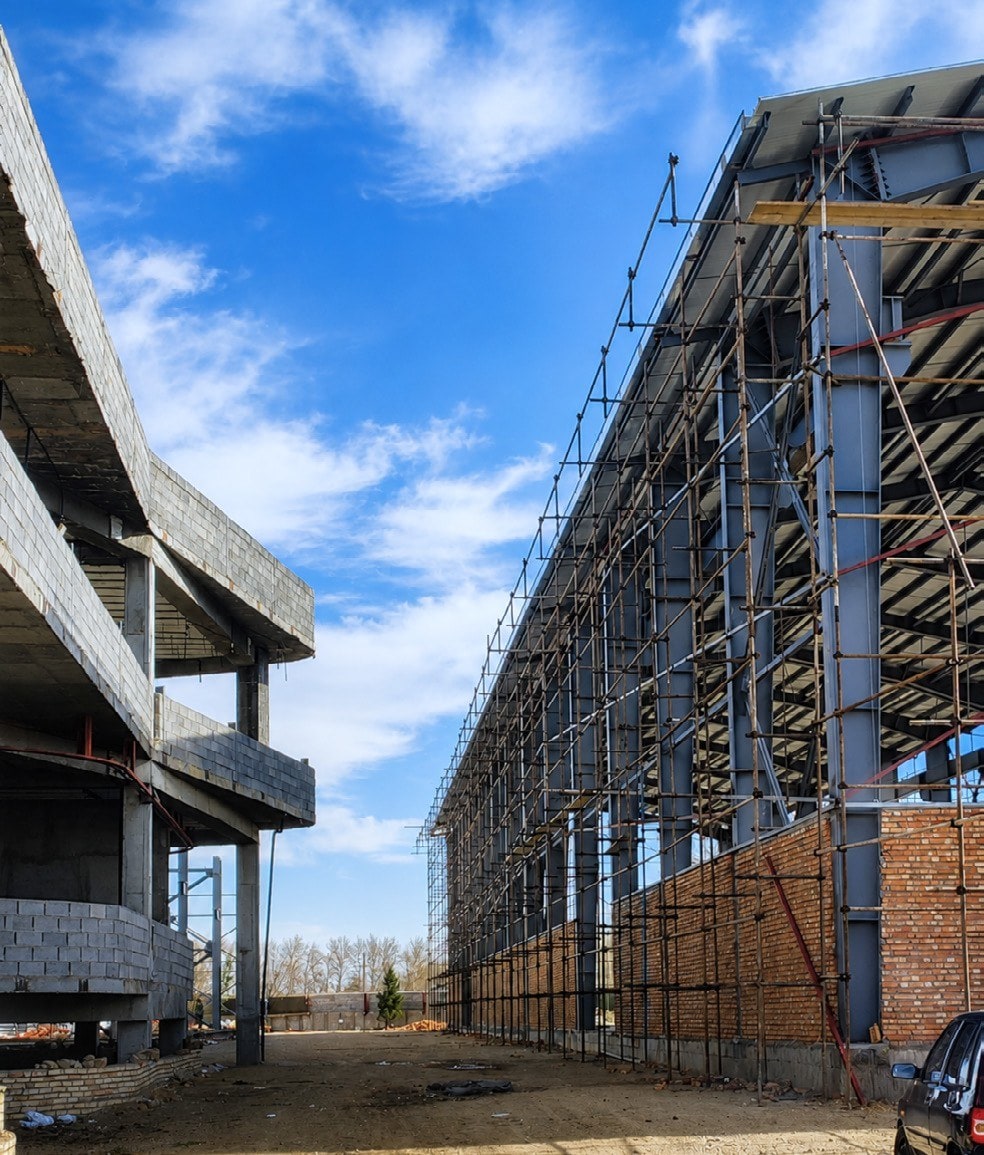
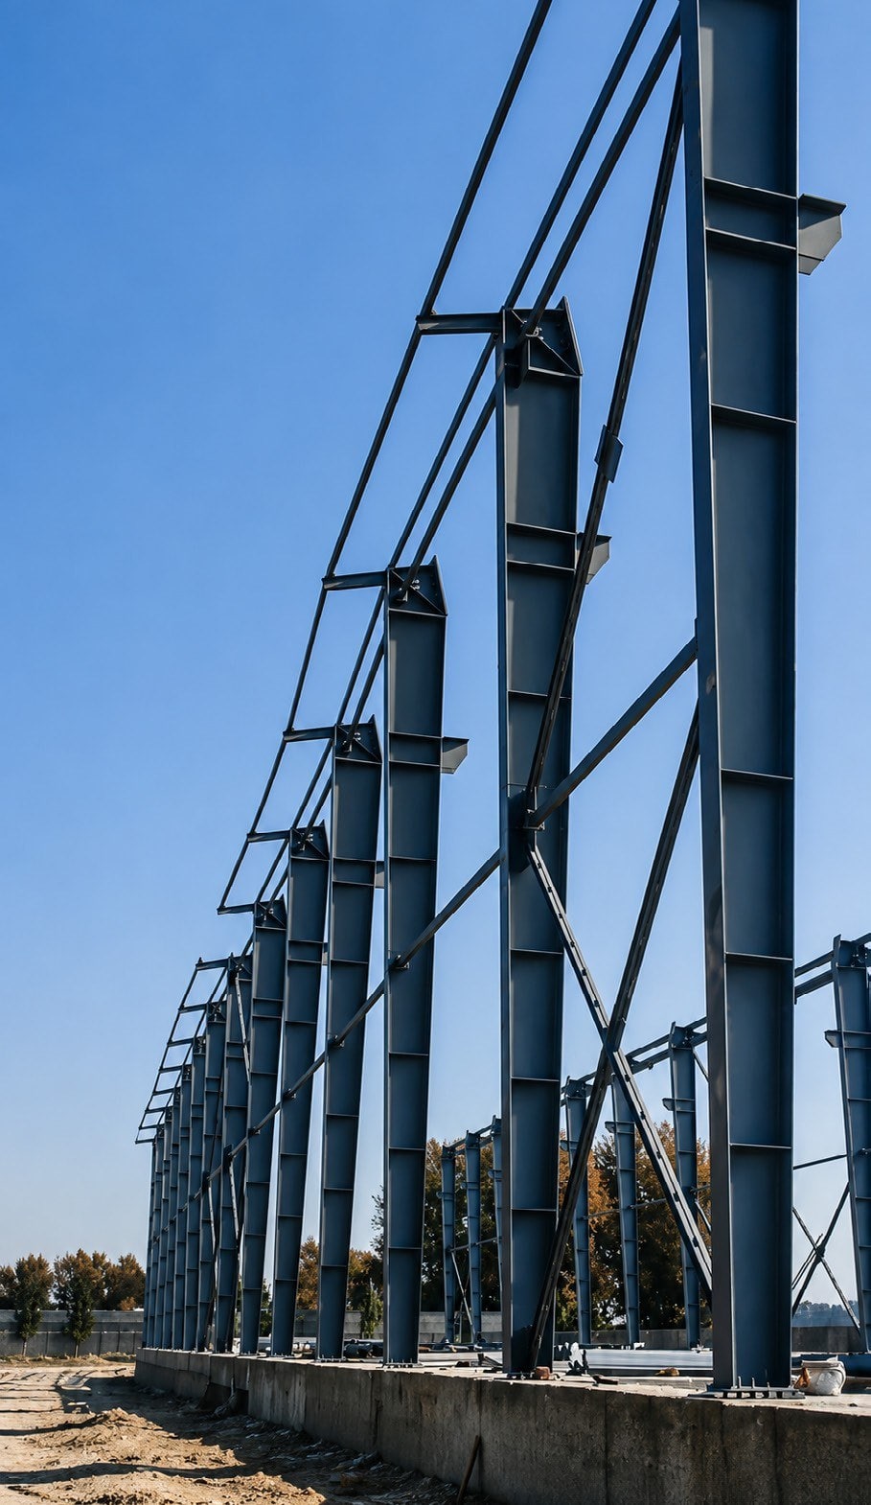
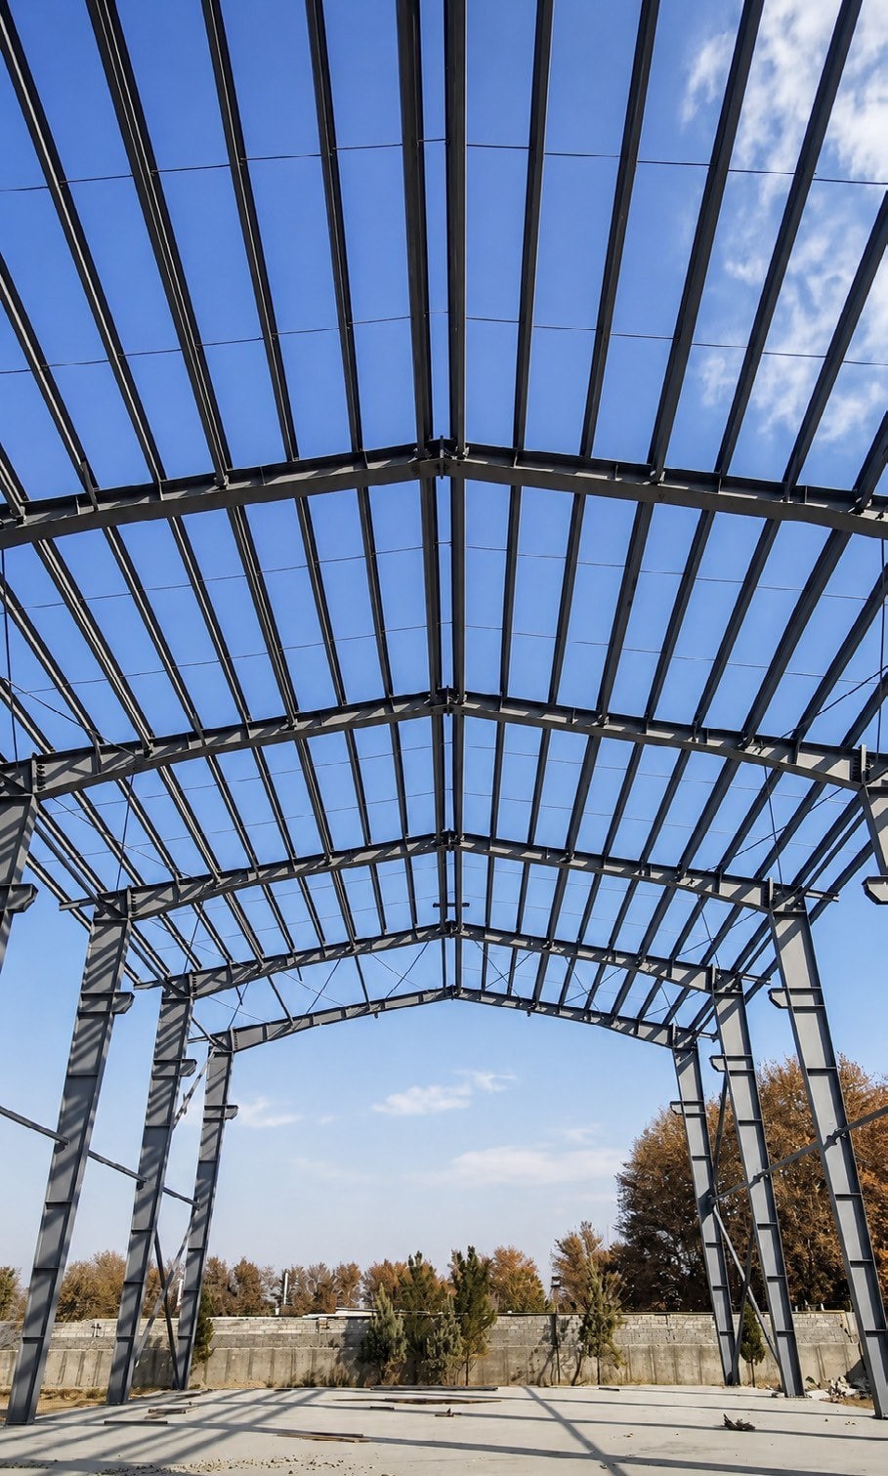
Structure
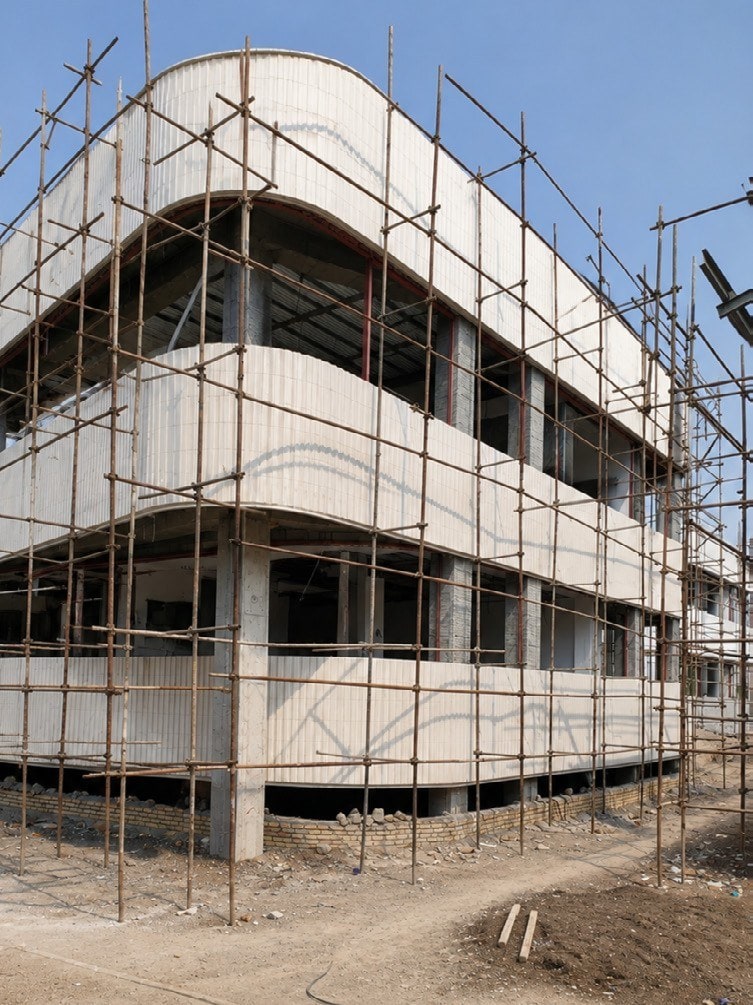
- 03
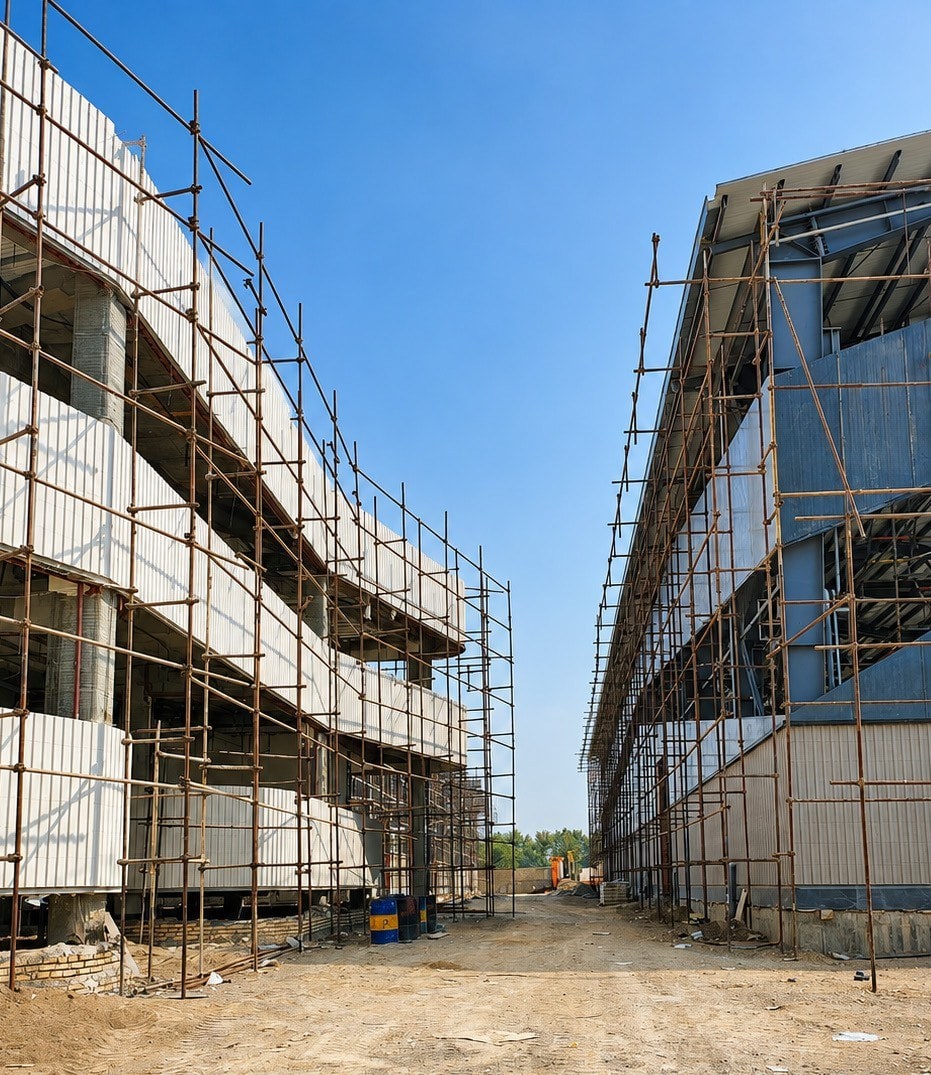
Envelope