Modaam Villa
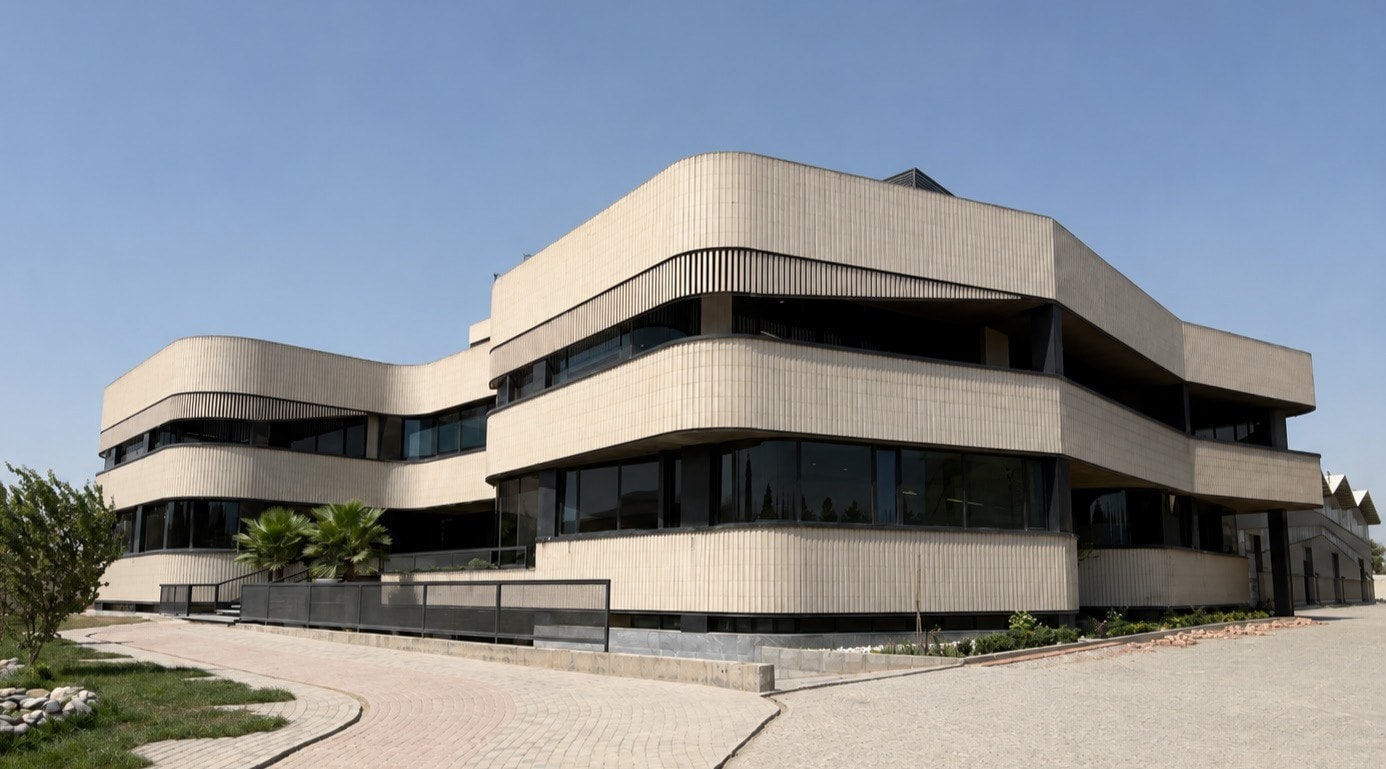
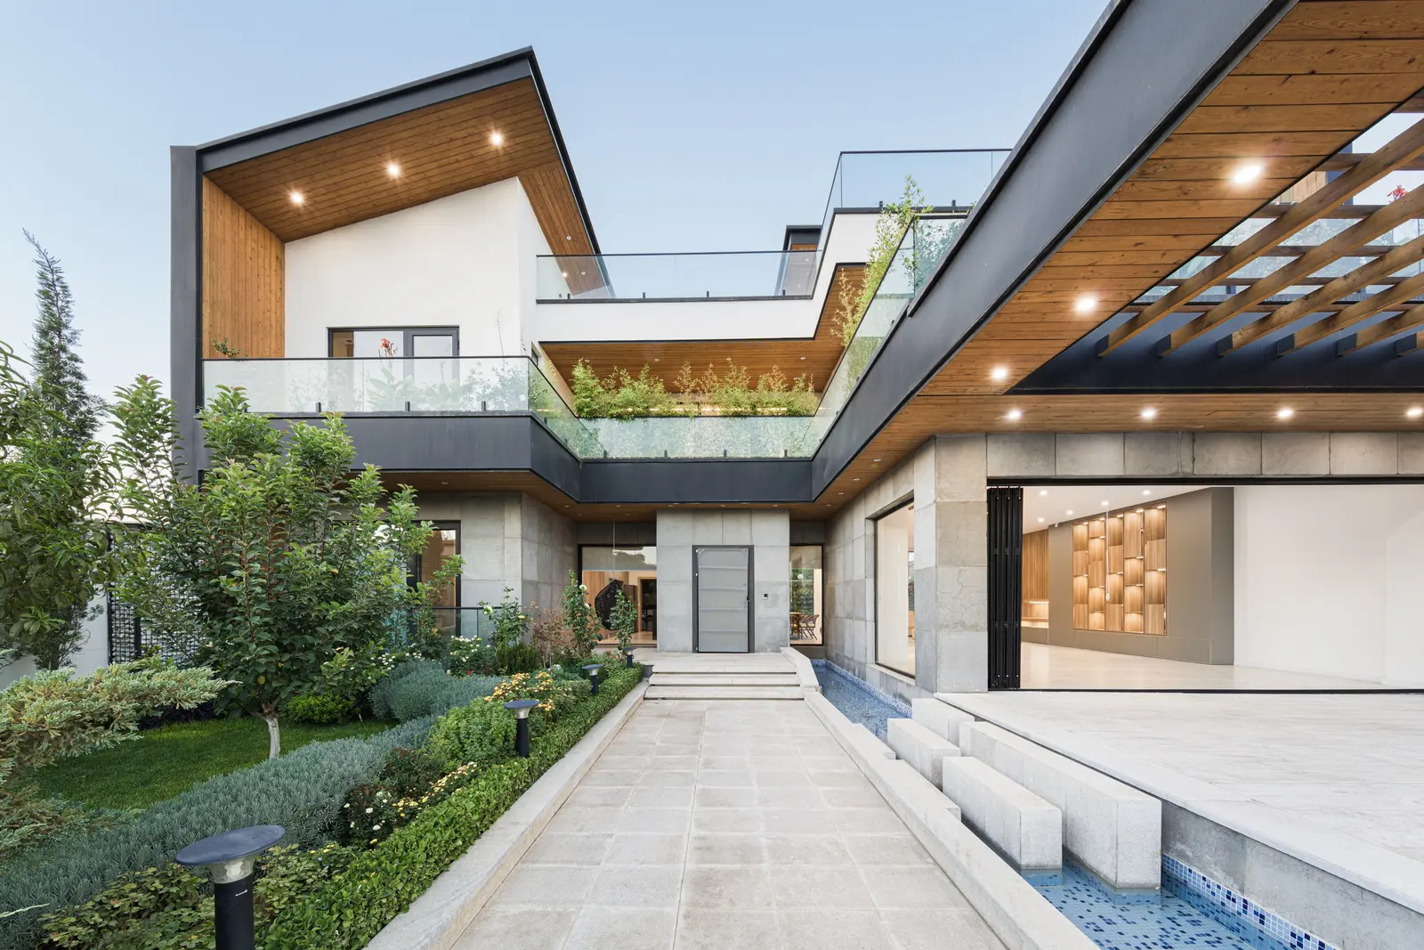
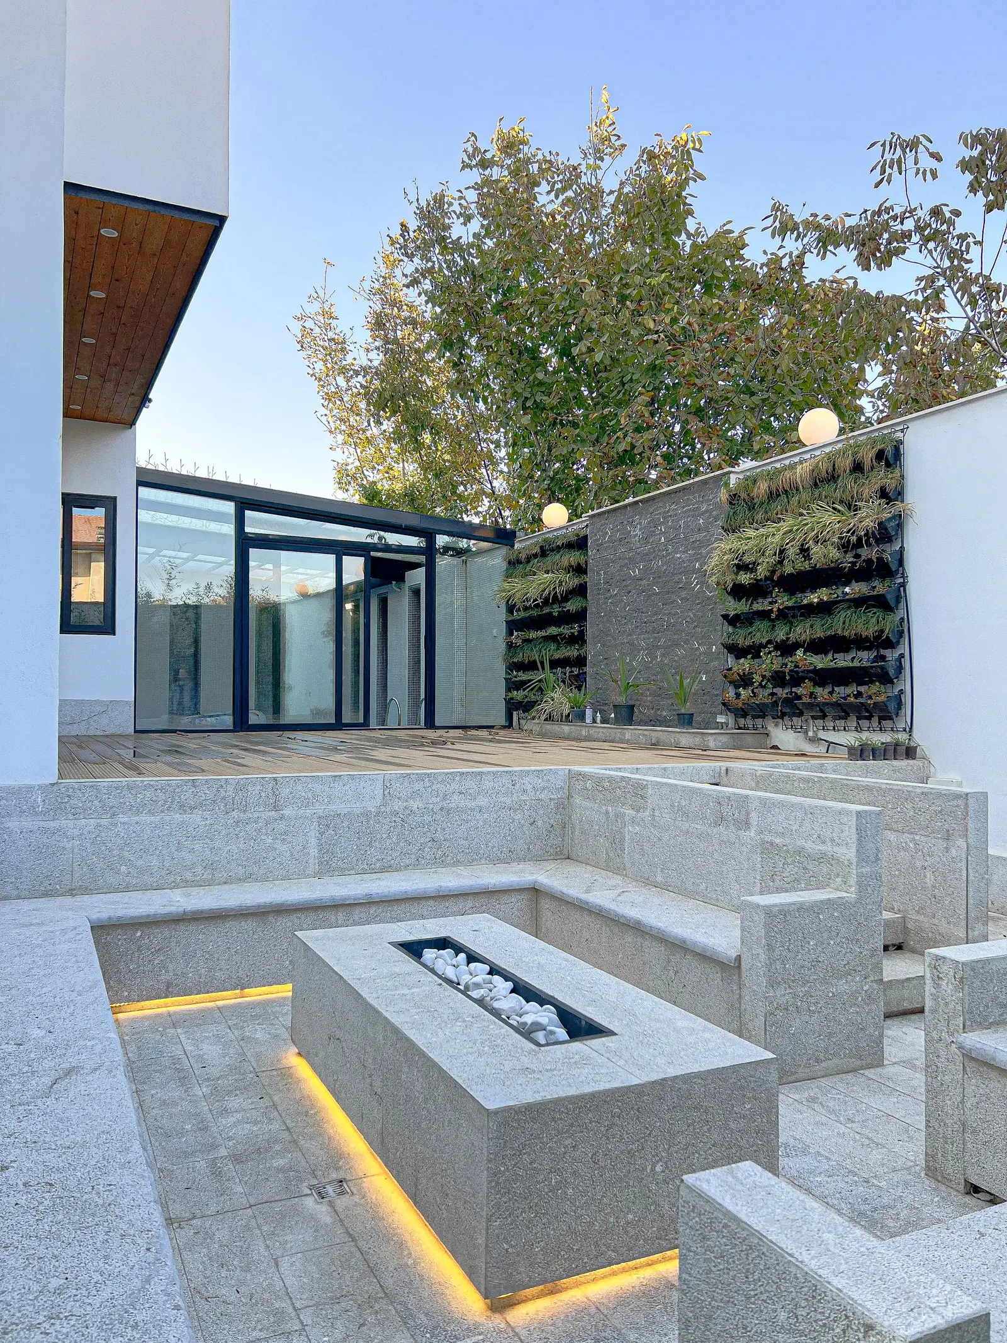
Not a weekend villa but a second home: every terrace is aligned with the room behind it, so the garden becomes part of the plan.
- Category
- Architecture
- Status
- Built
- Location
- Elahie Complex, Charbagh, Karaj
- Year
- 2020–2022
- Area
- 1,100 m²
- Role
- Design, supervision & executive associate
- Execution
- Mr Karimi
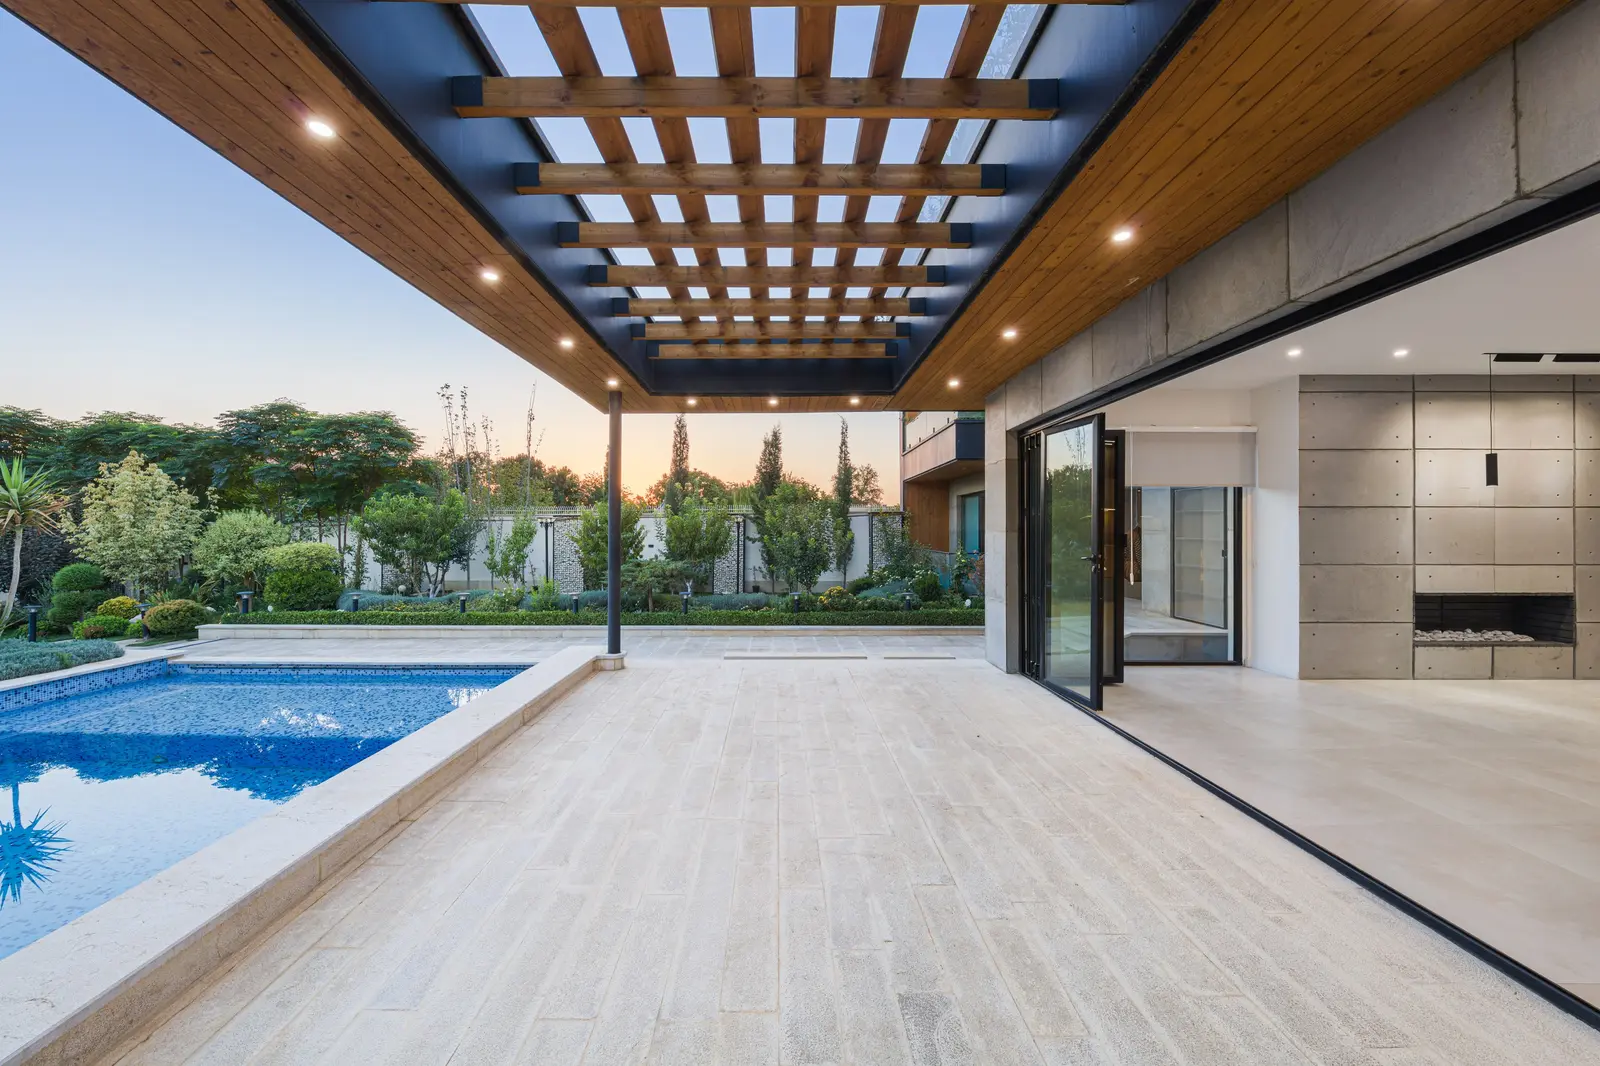
The design process began with the client’s needs and settled on one question: the relationship between indoor and outdoor space. The family wanted generous open spaces; the client cared about outdoor living and about carrying diverse trees and planting through the whole site.
The house evolved through a series of decisions that reconcile those two needs, extending the interior outward rather than closing it off.
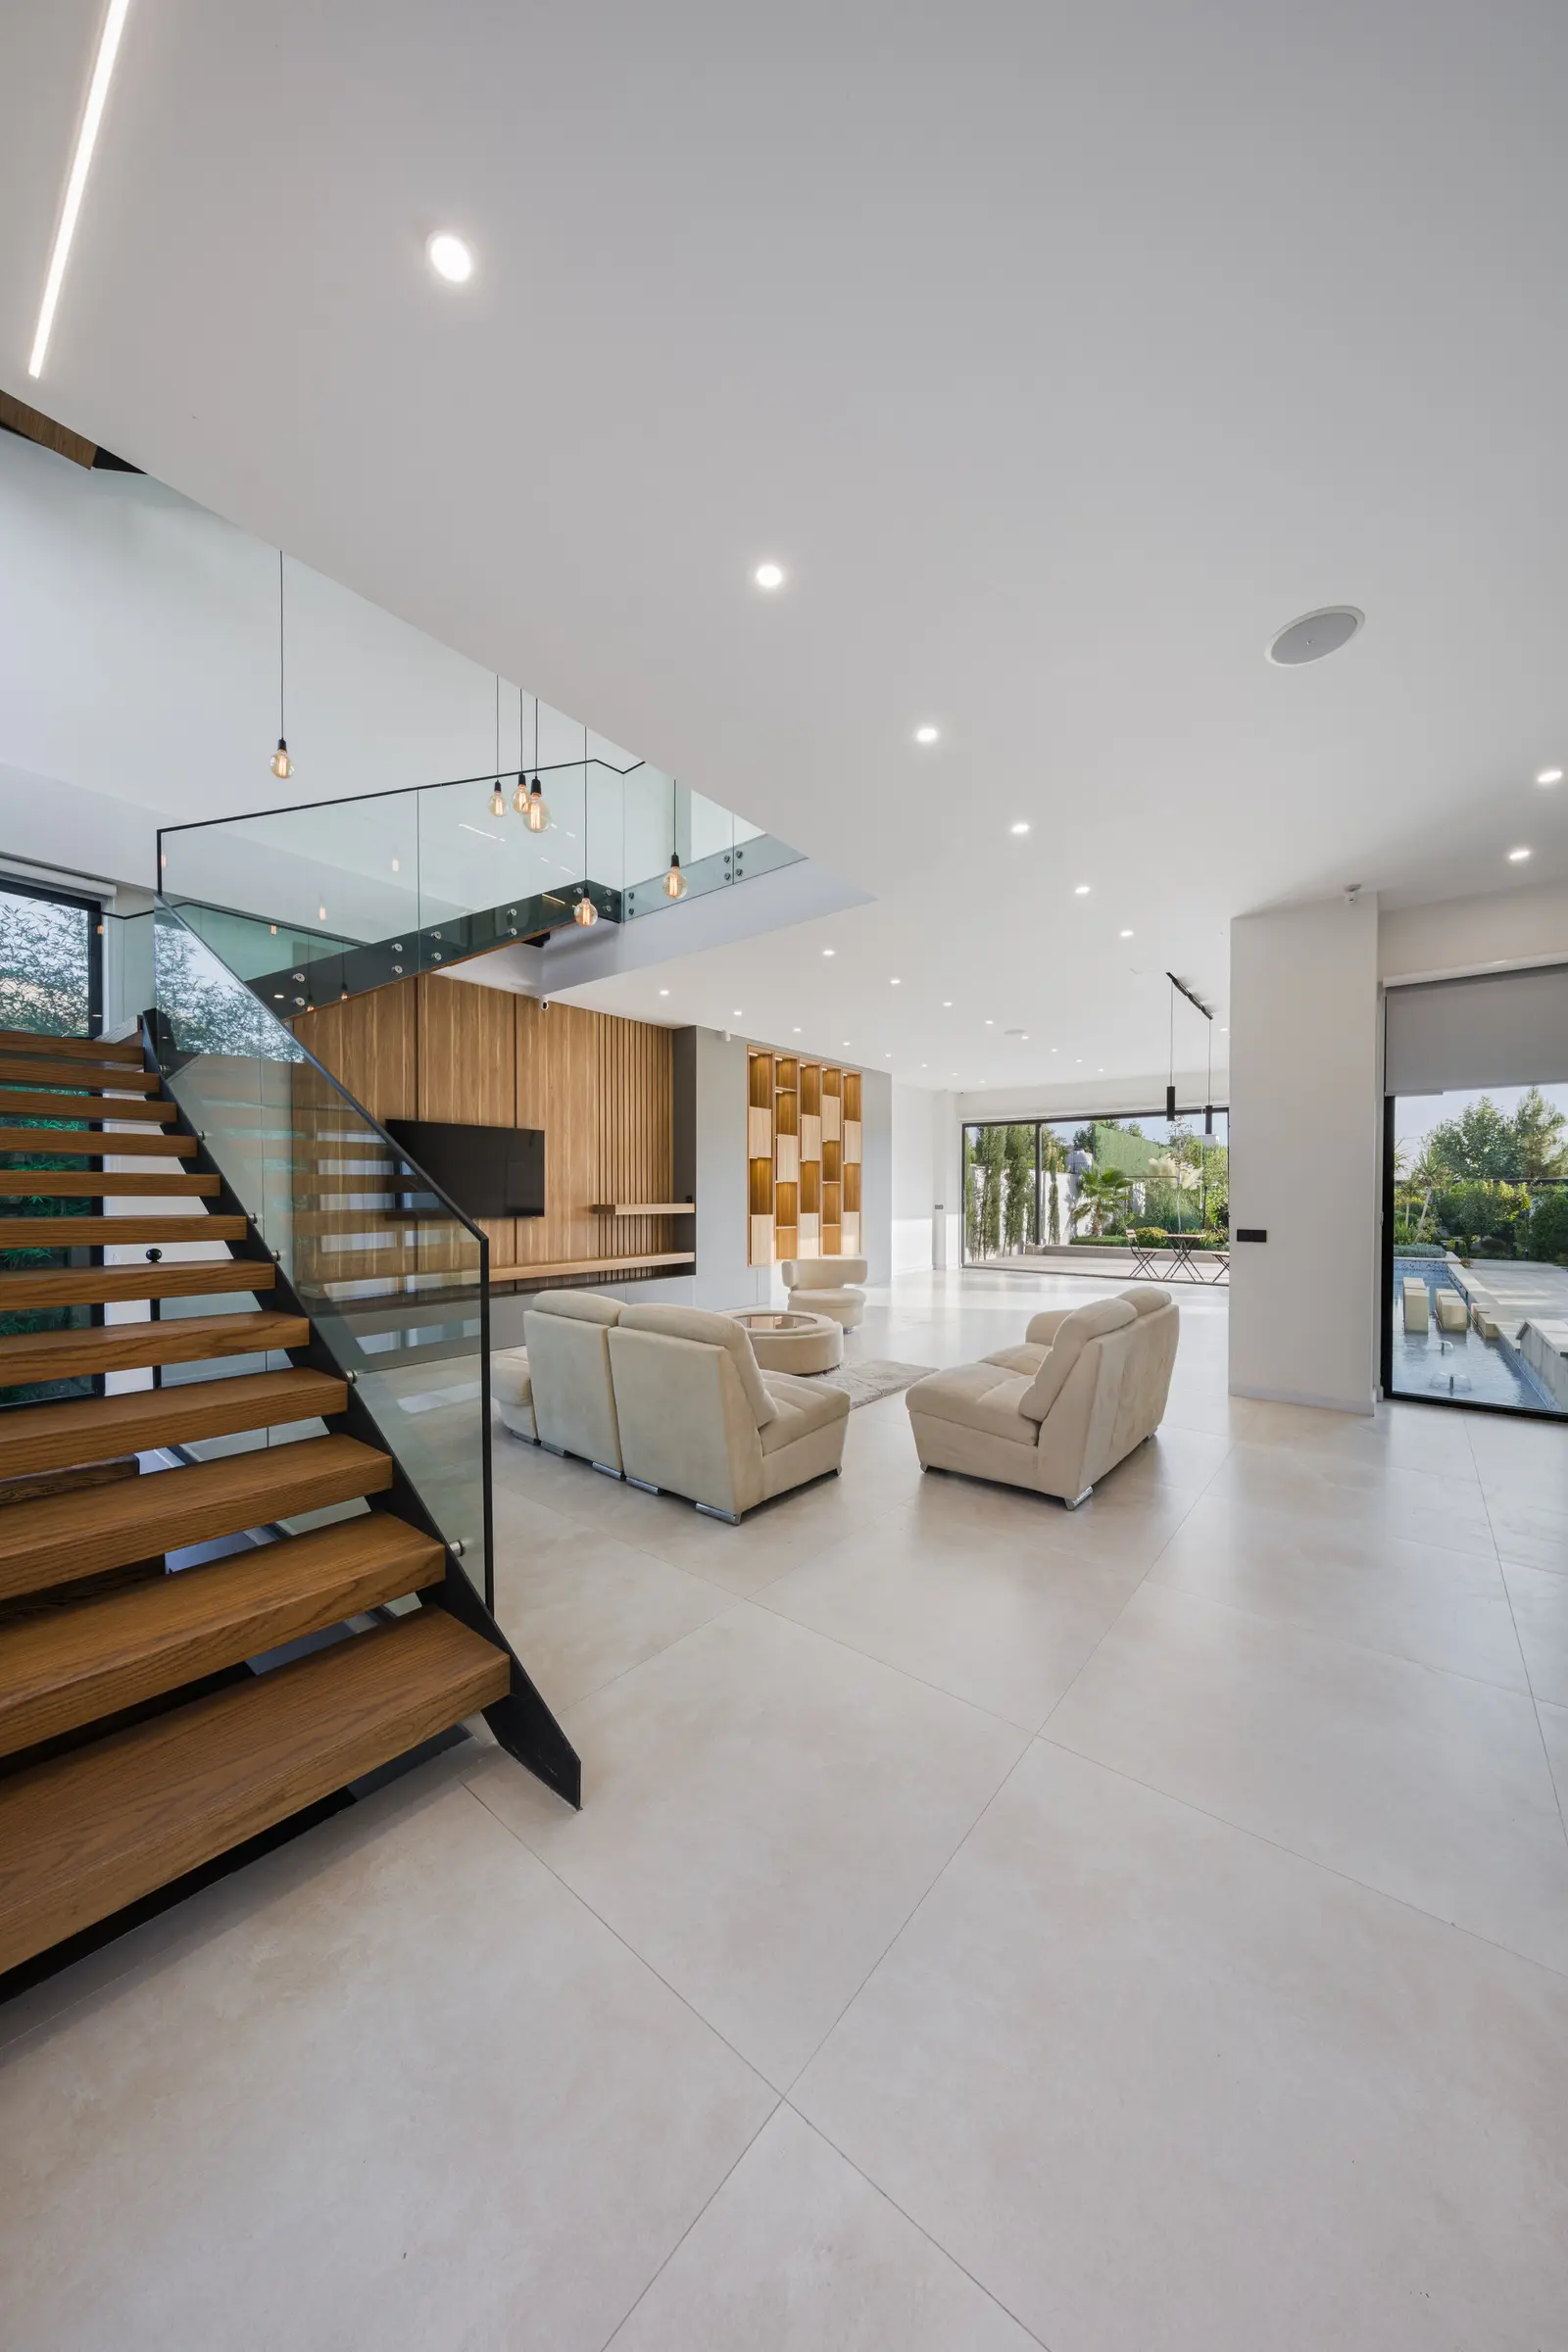
Spatial moves
- 01
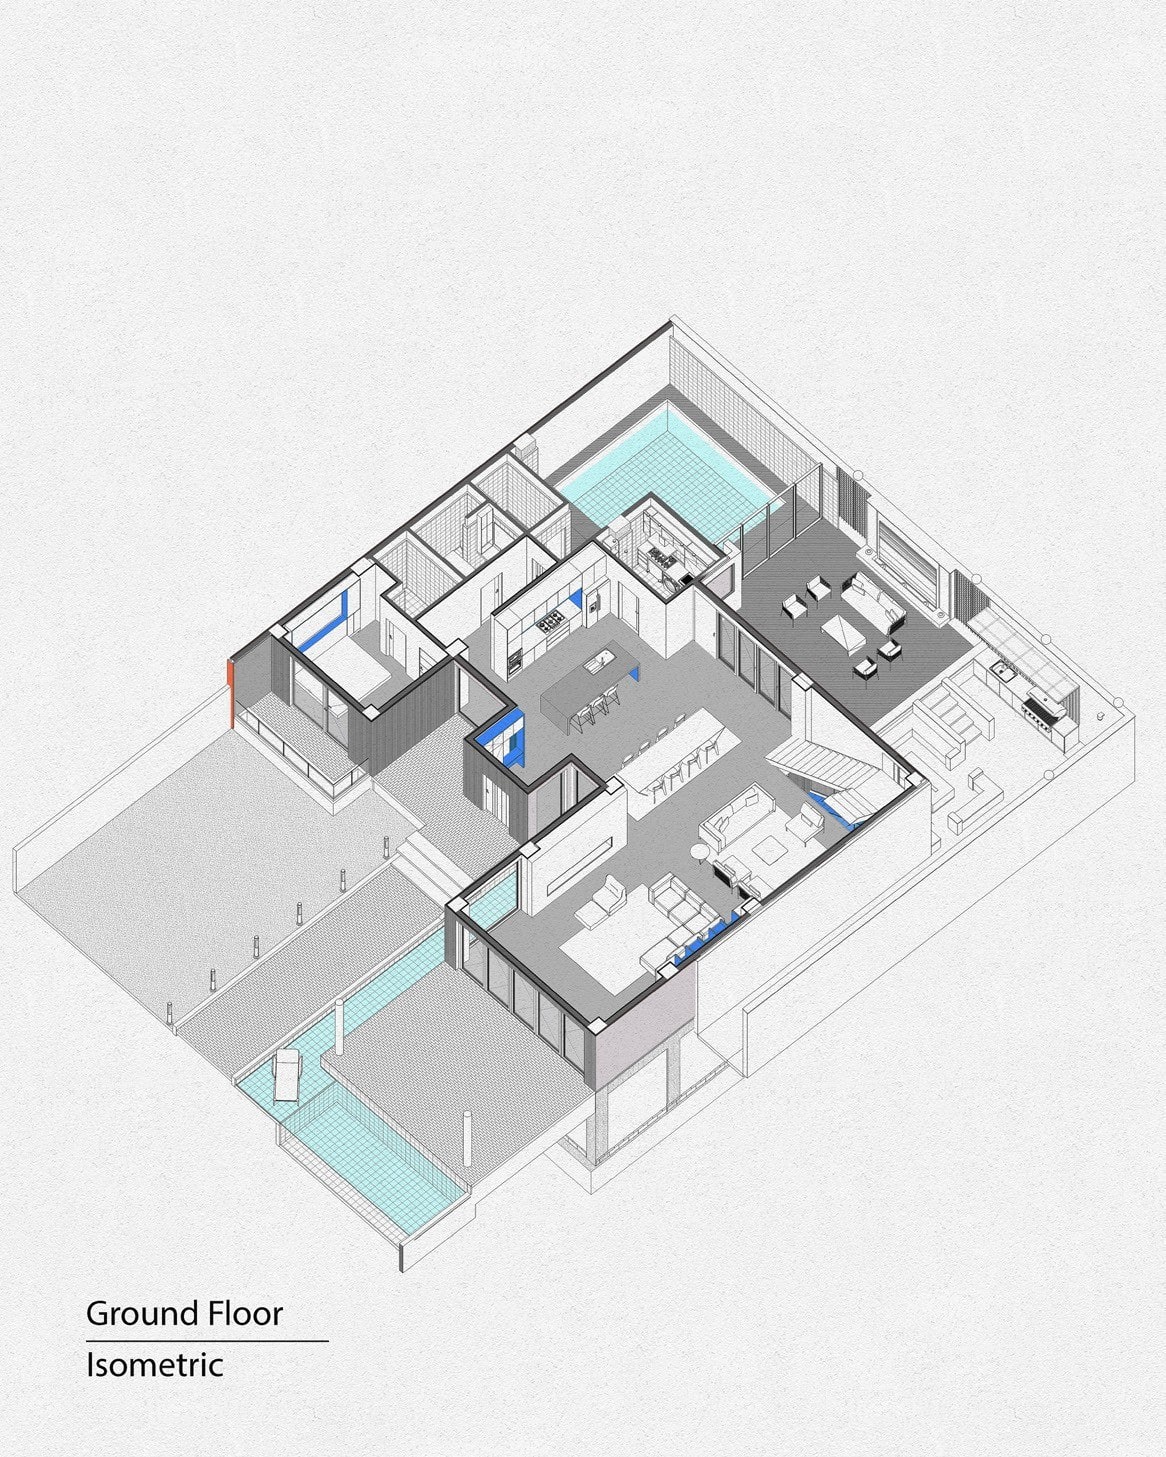
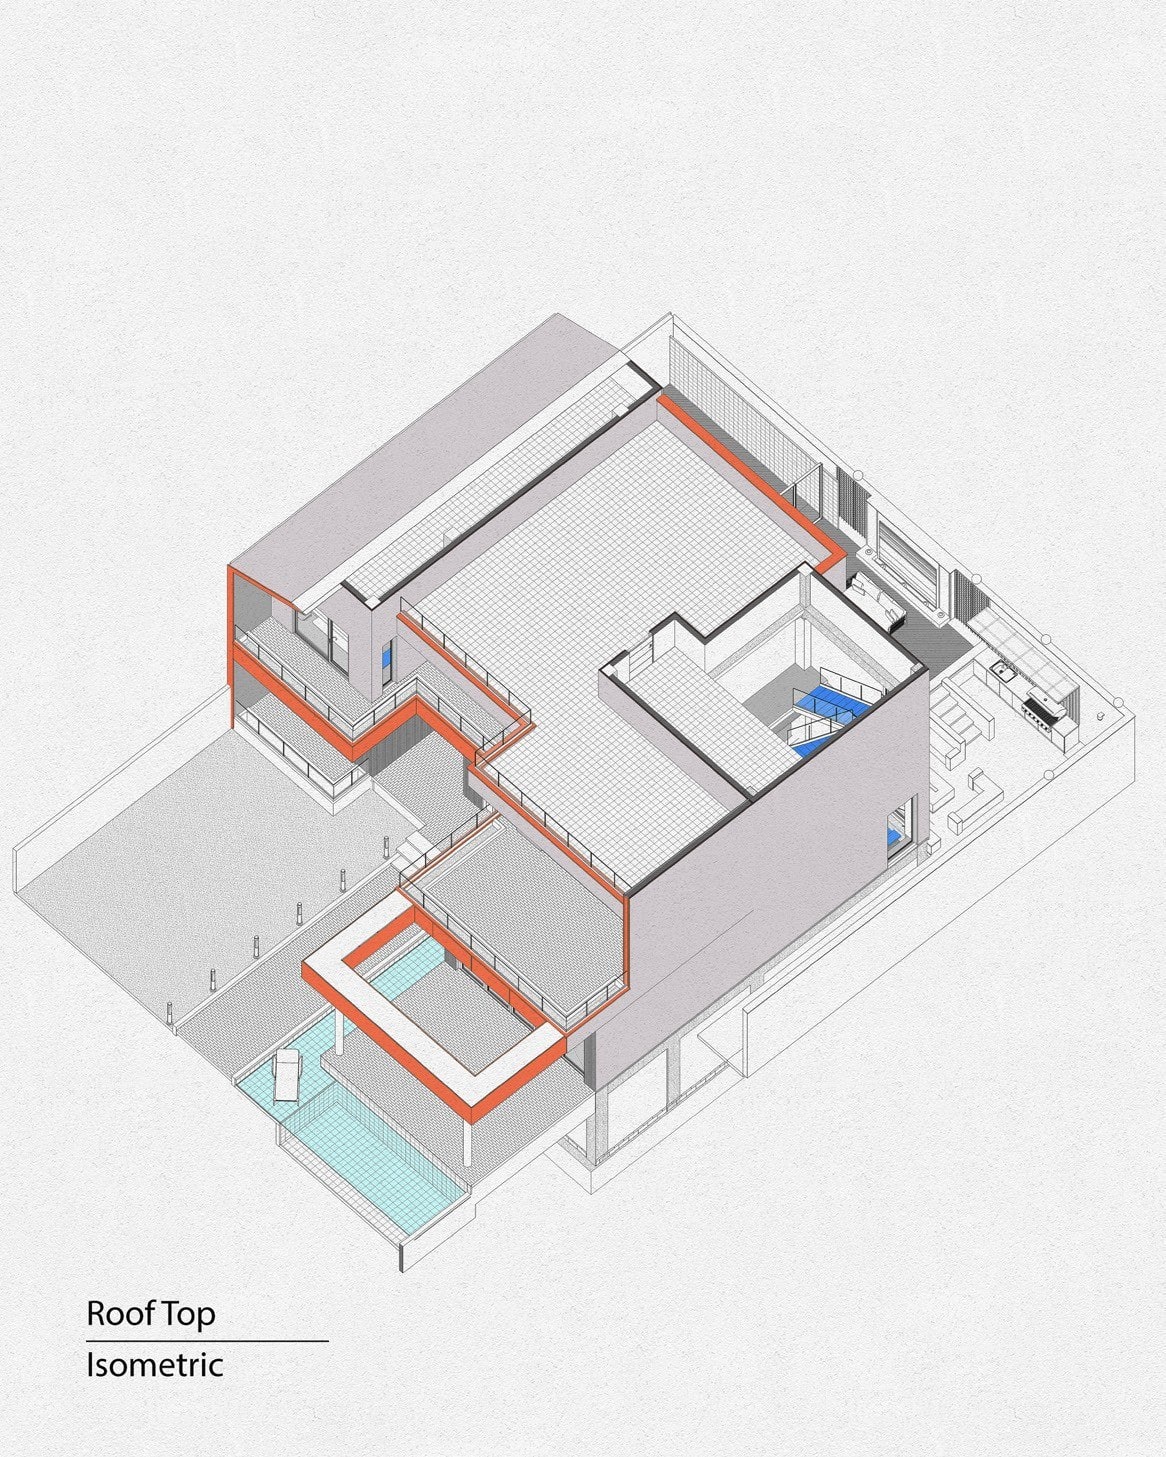
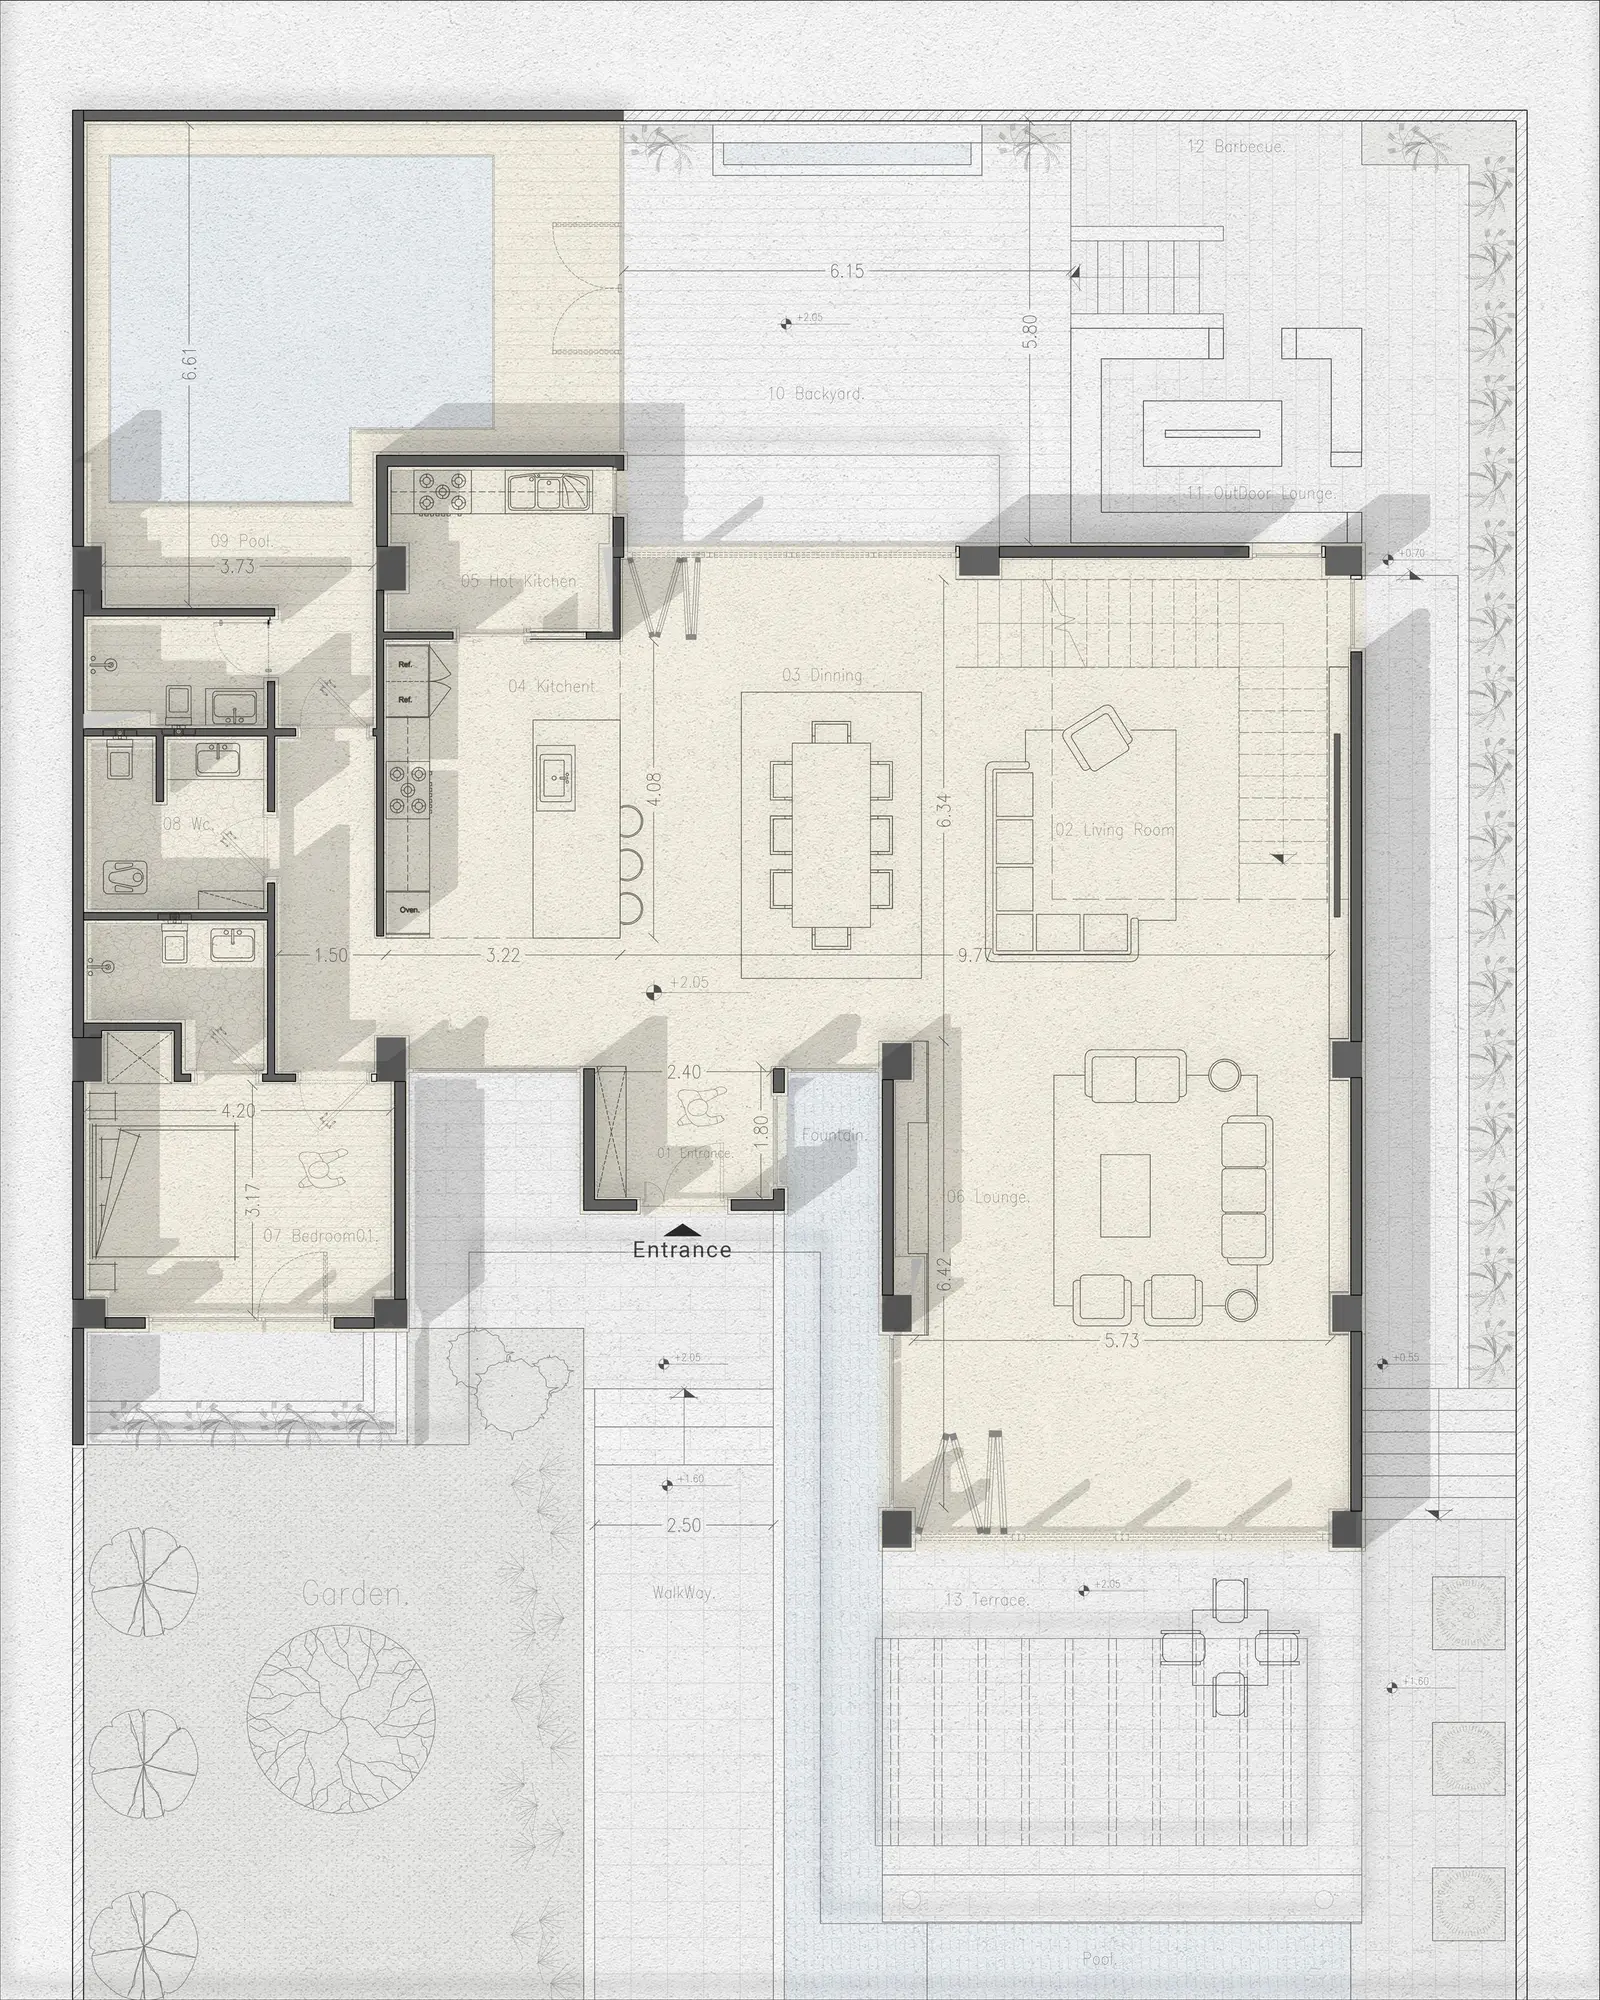
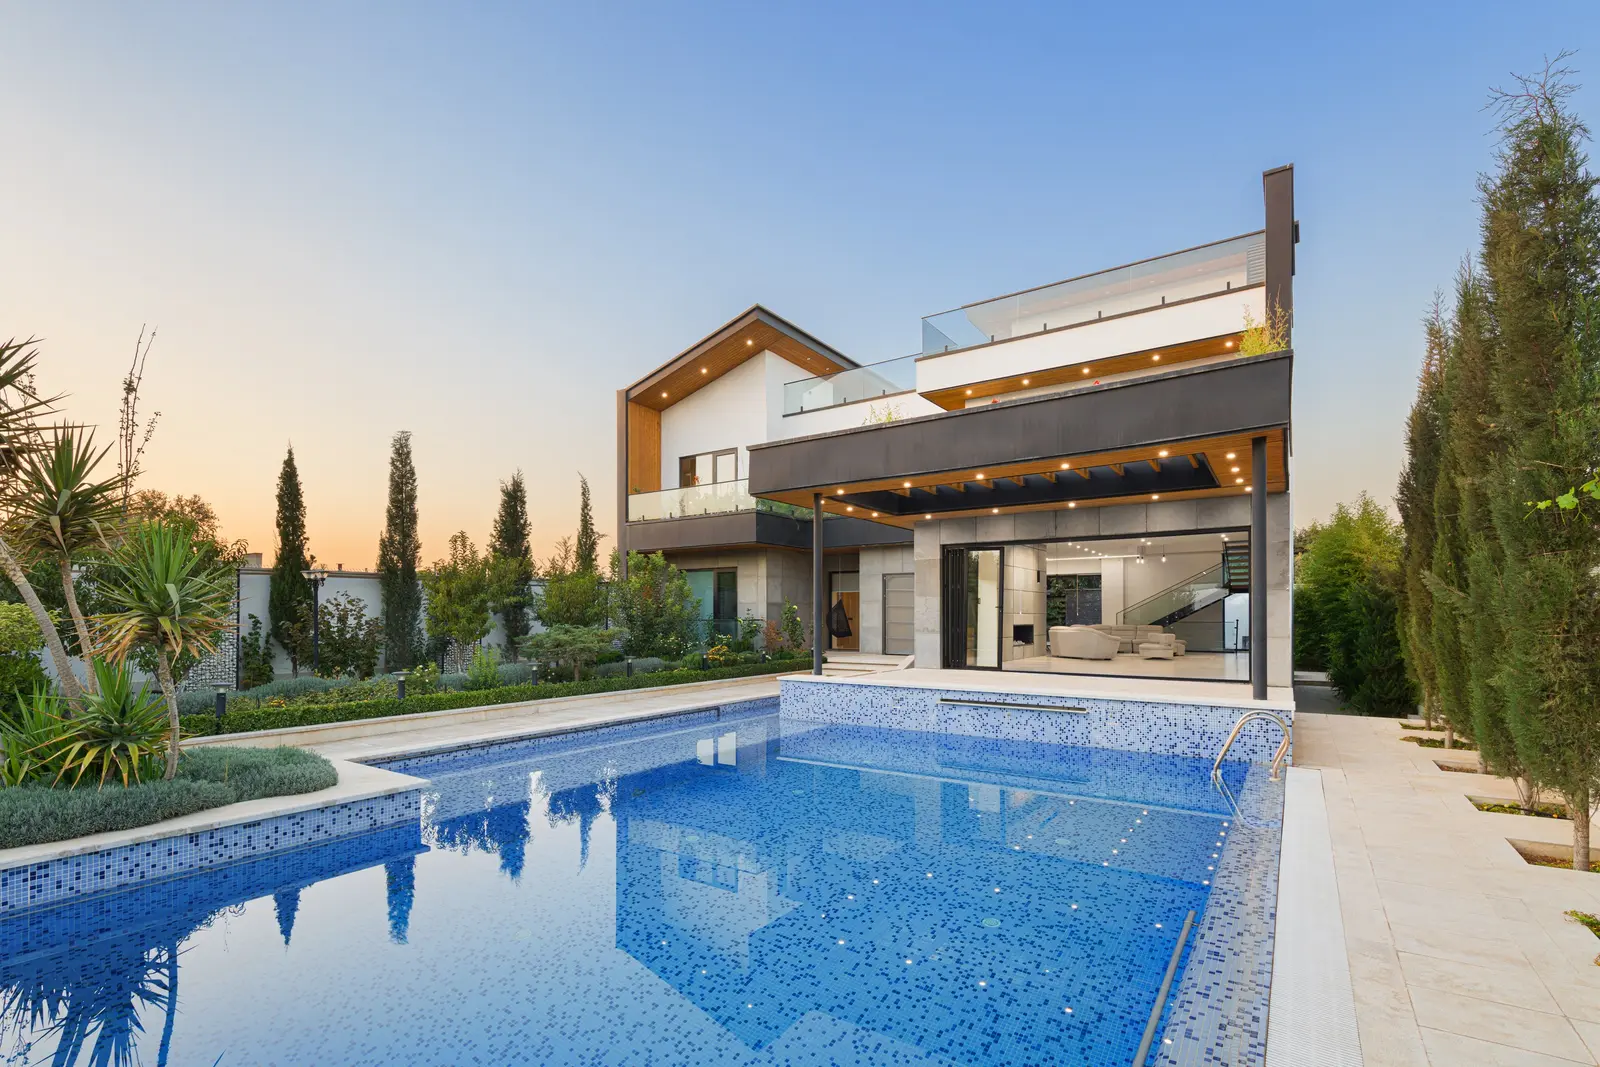
Ground floor terrace aligned with the living space
- 02
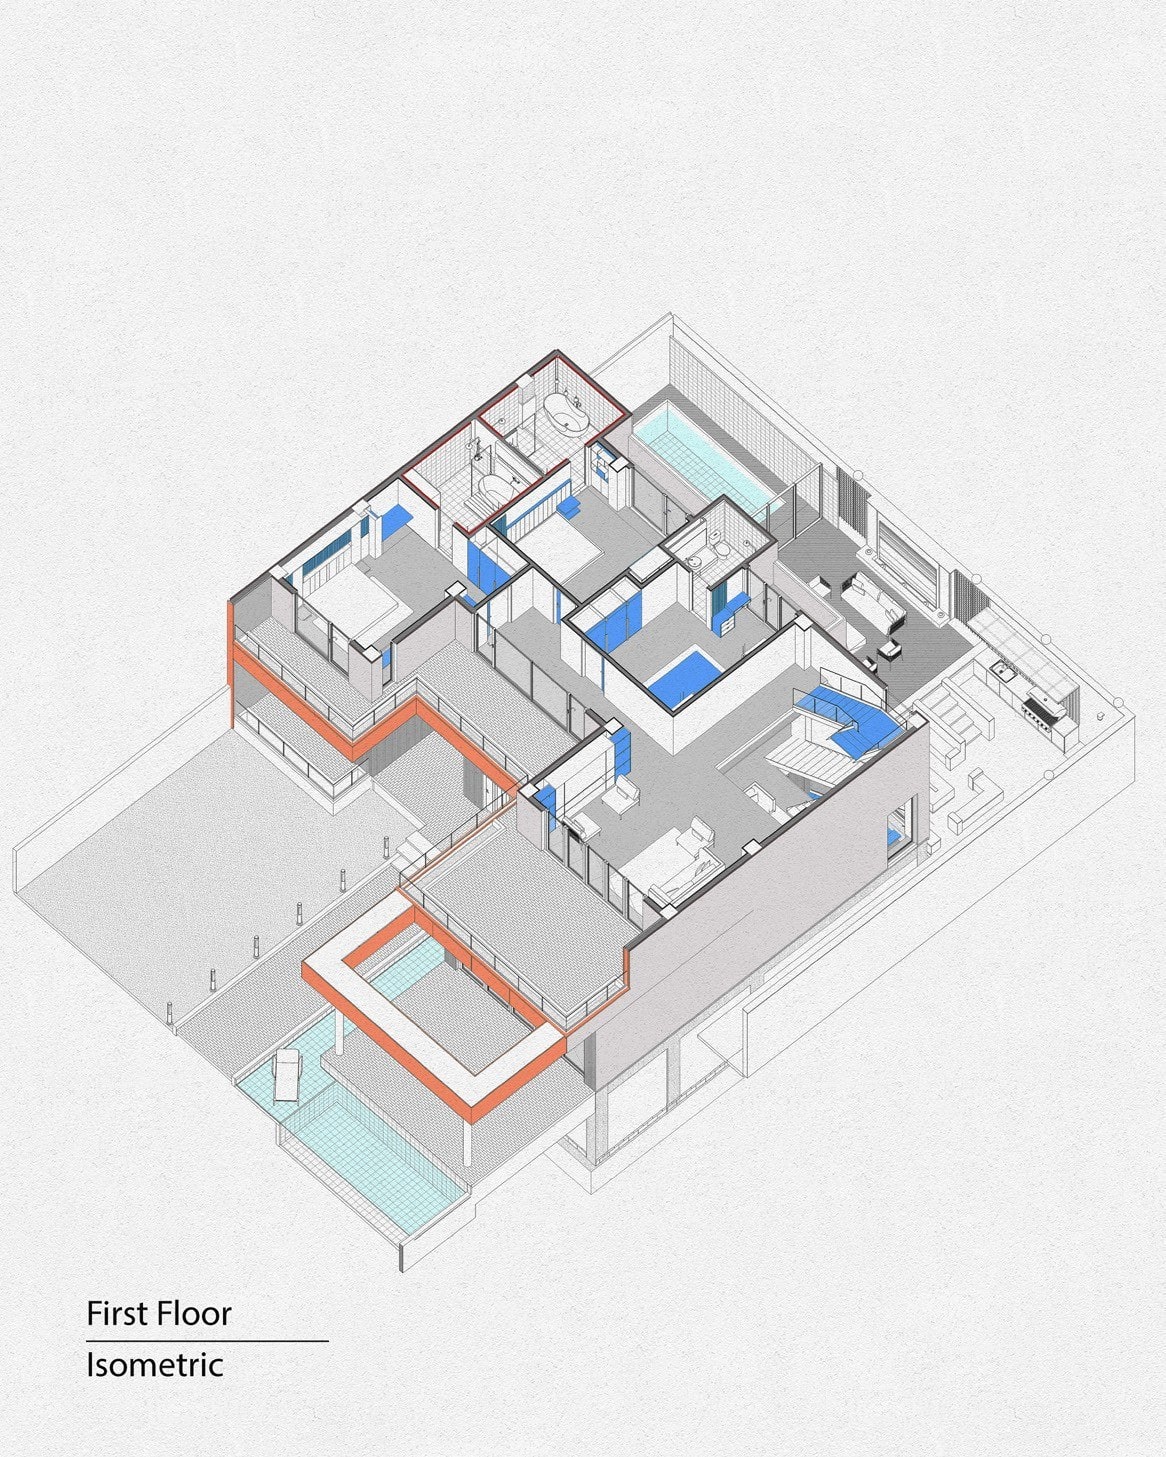
First floor terrace aligned with the private living space
- 03
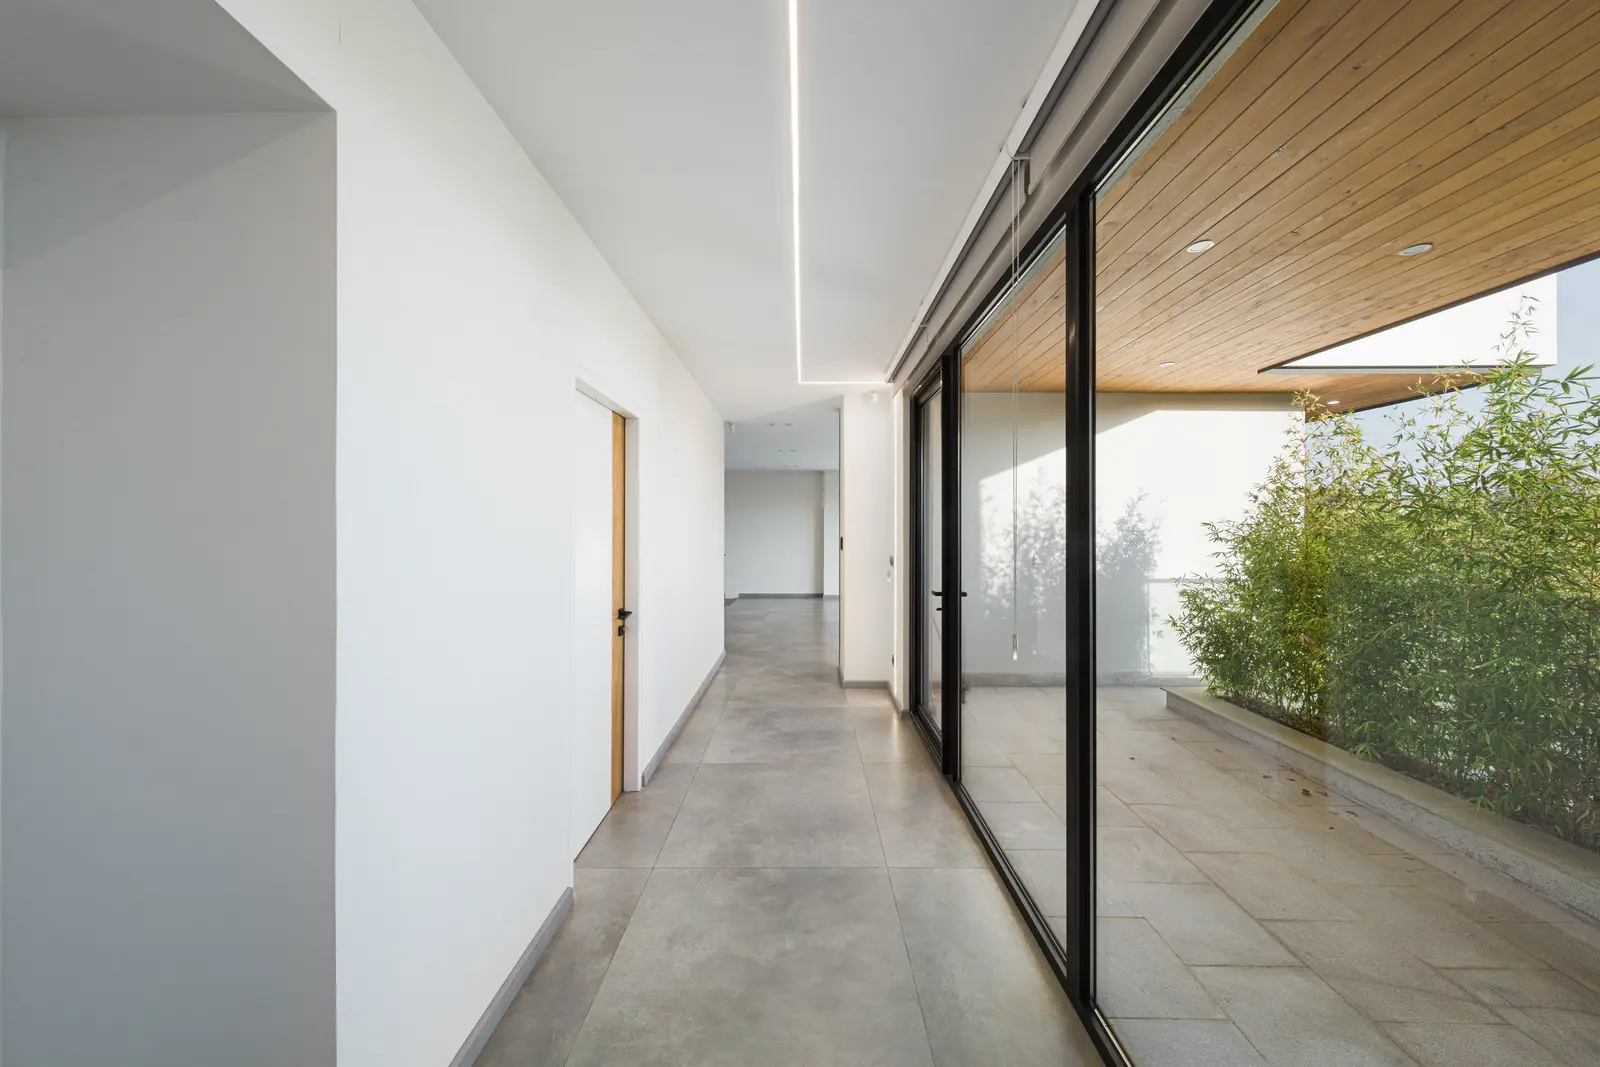
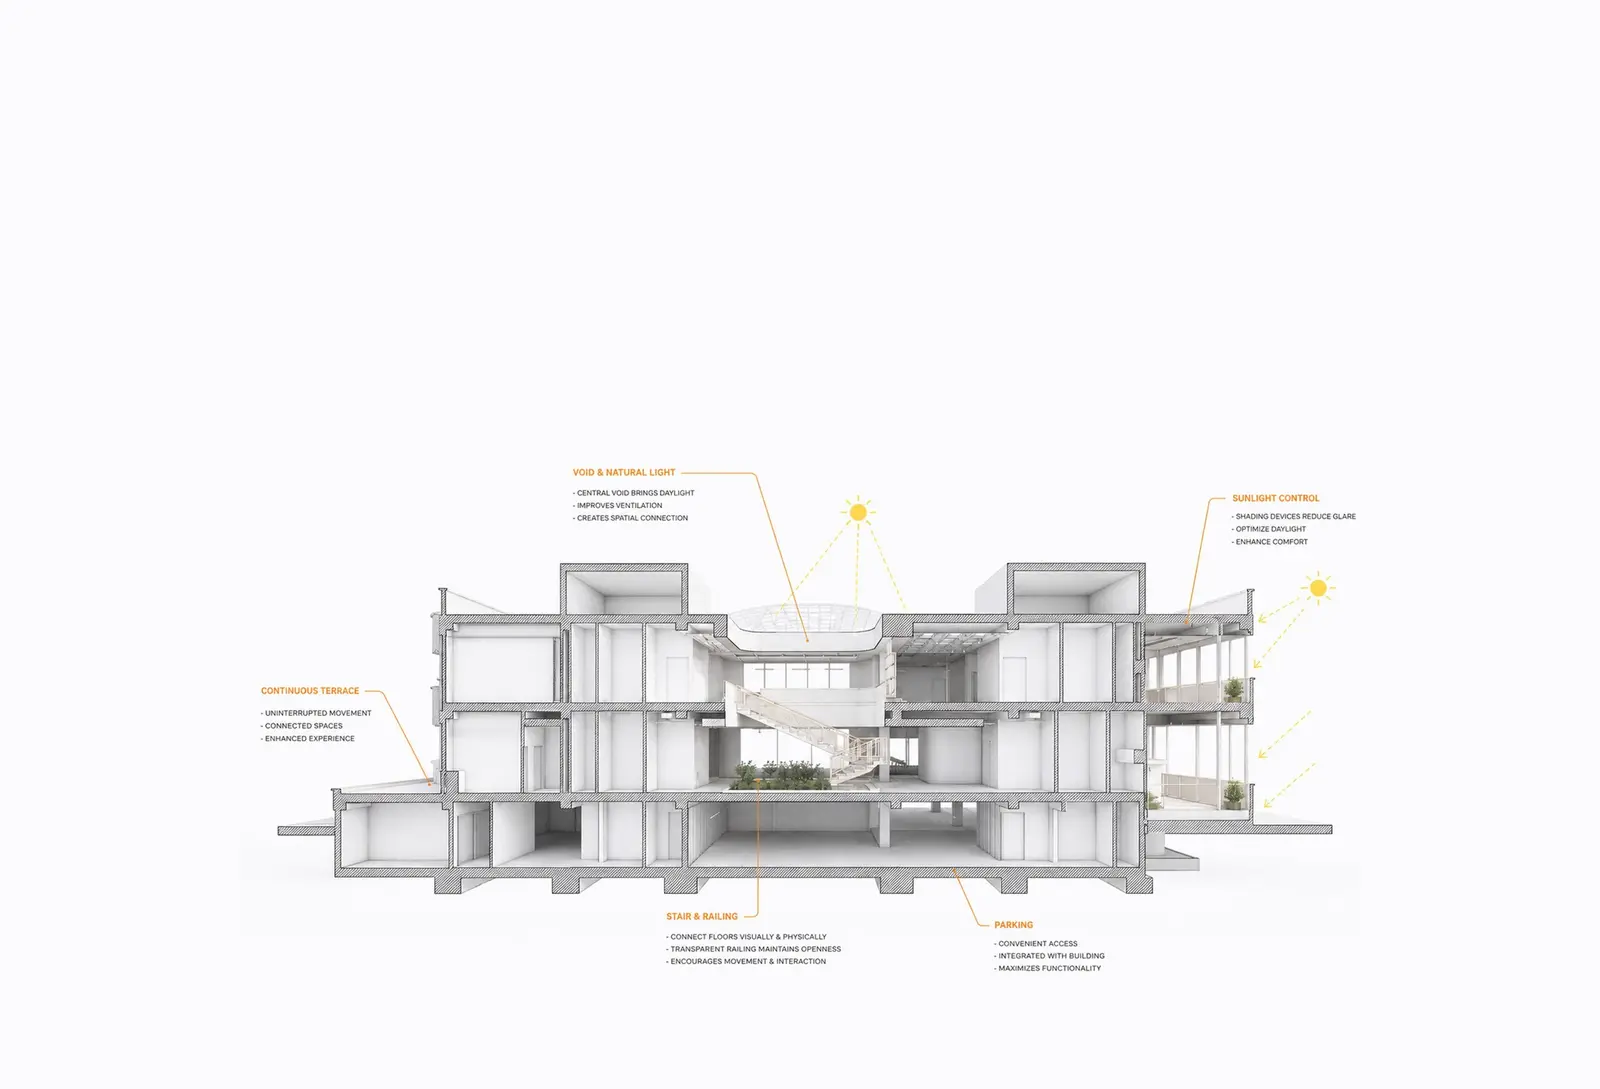
Bedroom corridor carrying the vertical circulation
- 04
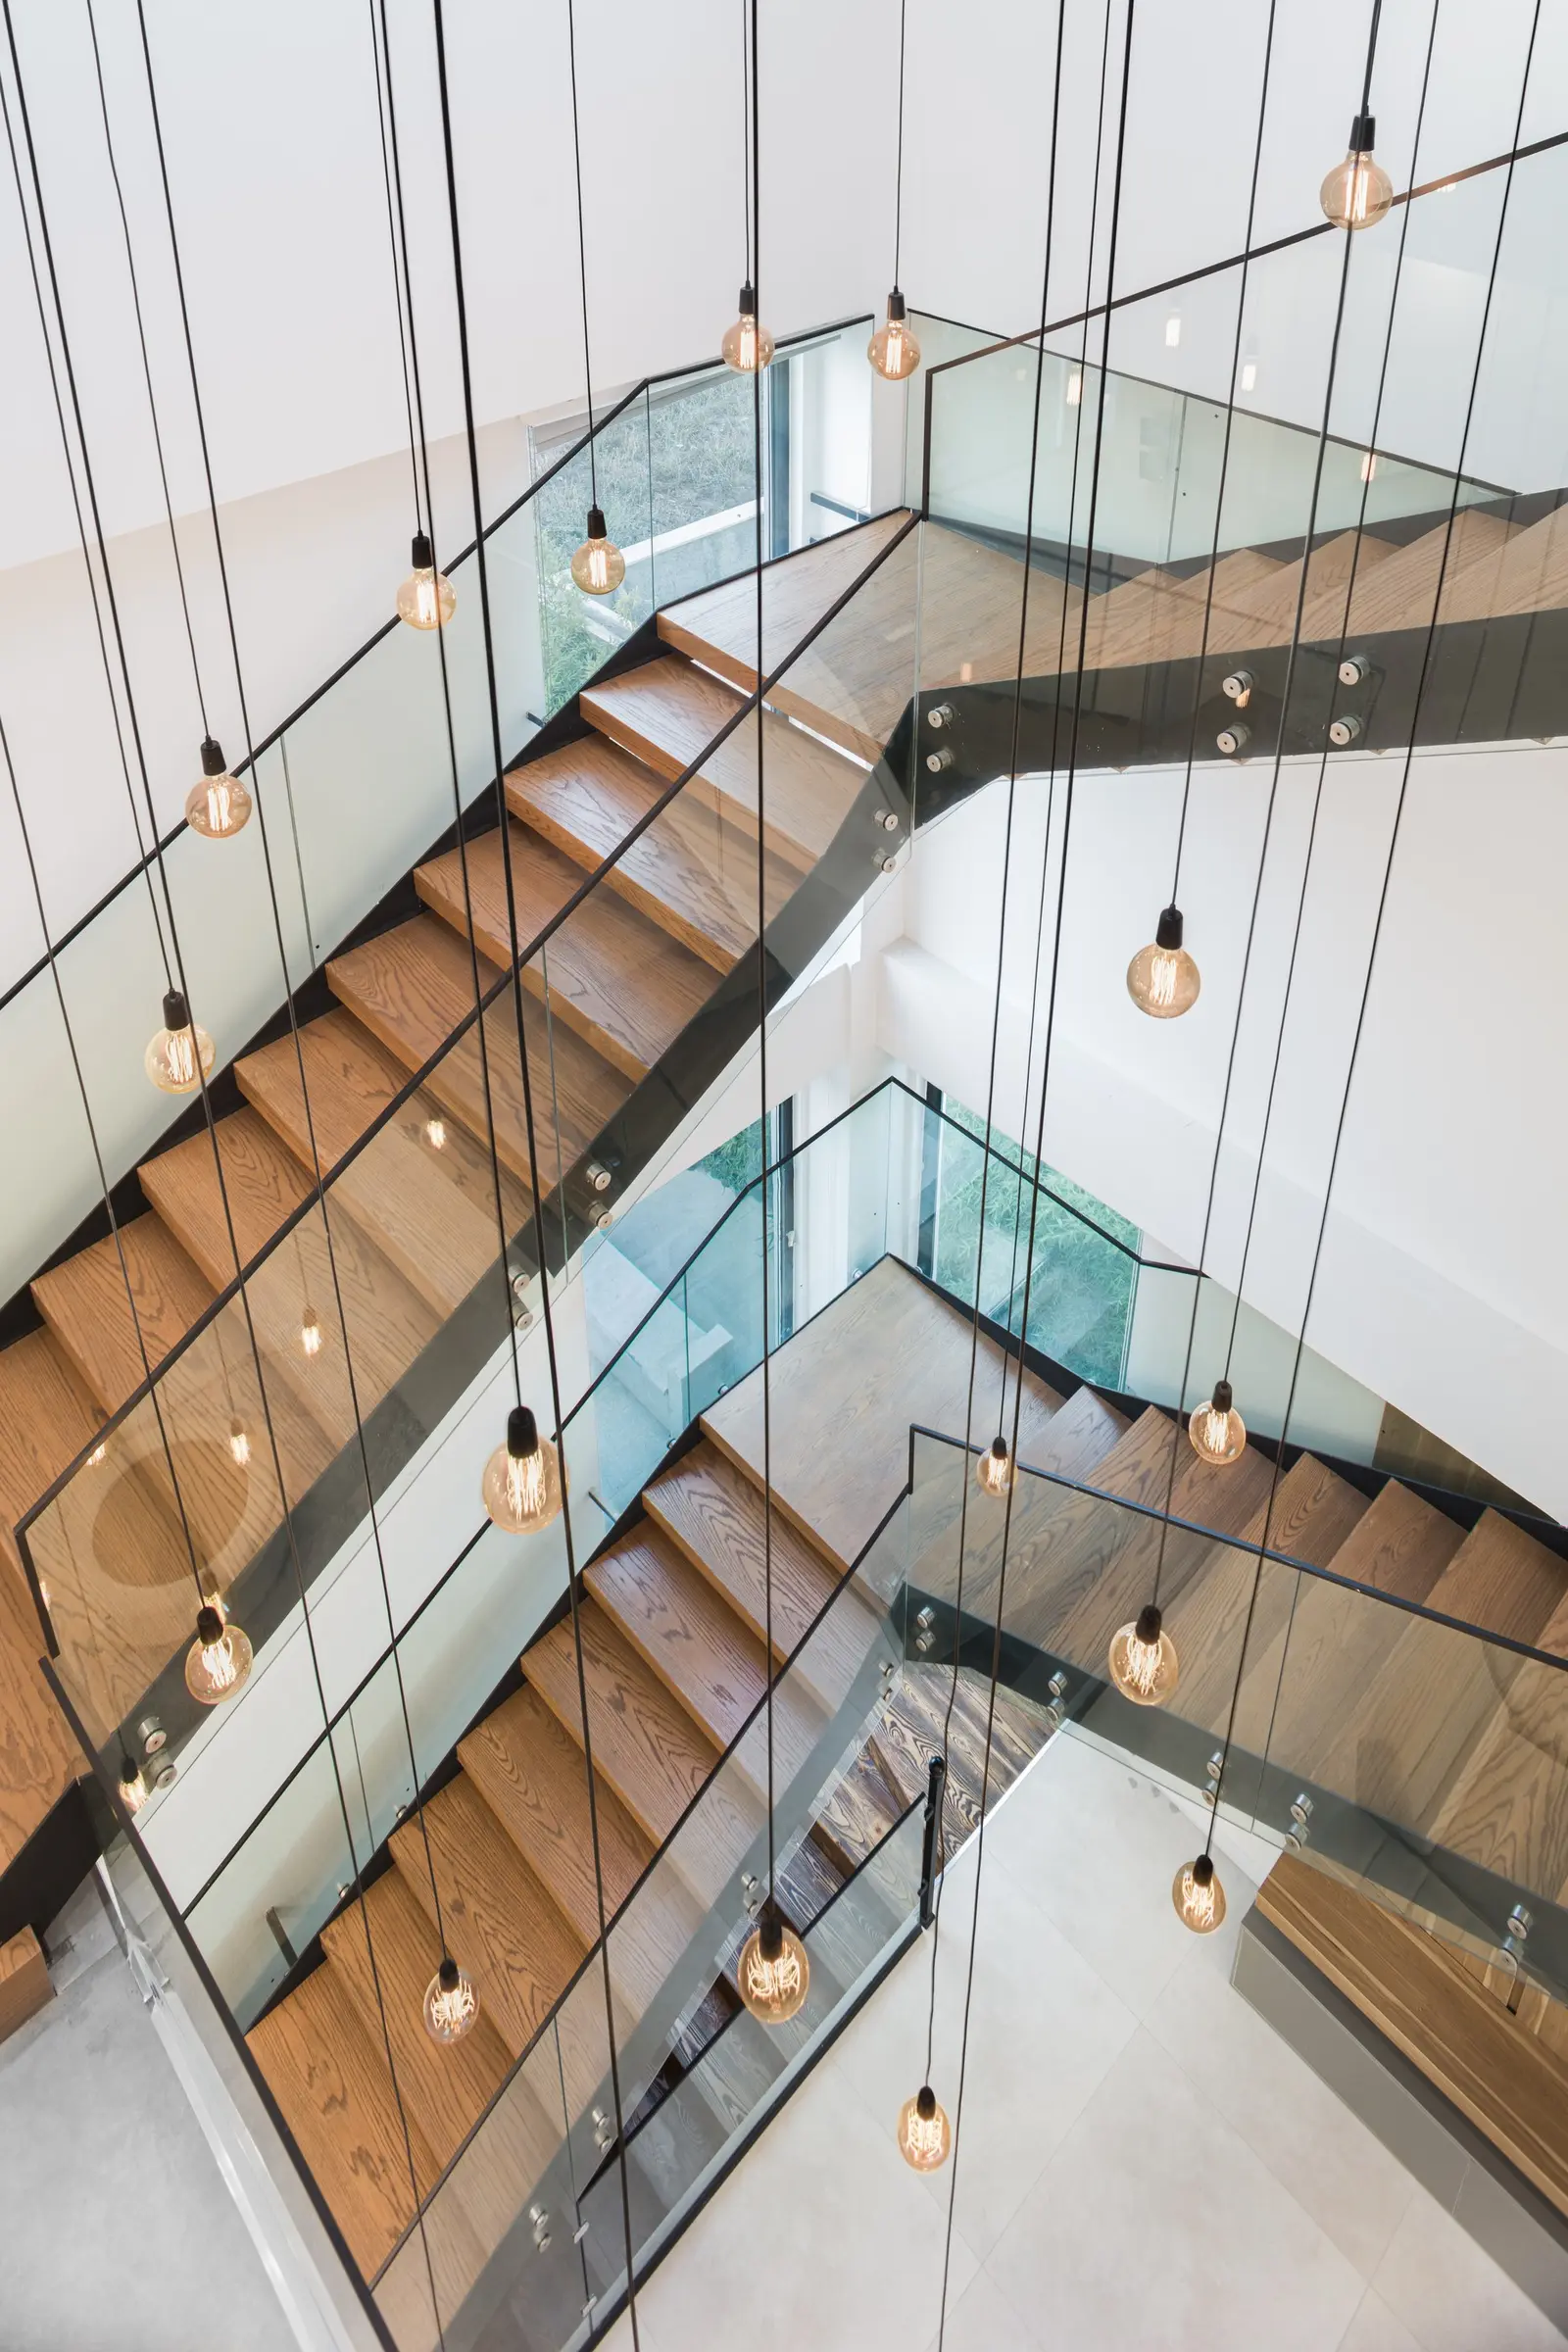
Visual connection from the stair down to the ground floor
Three floors, one garden
Scroll to lift the floors apart. Each terrace sits directly against the room behind it.
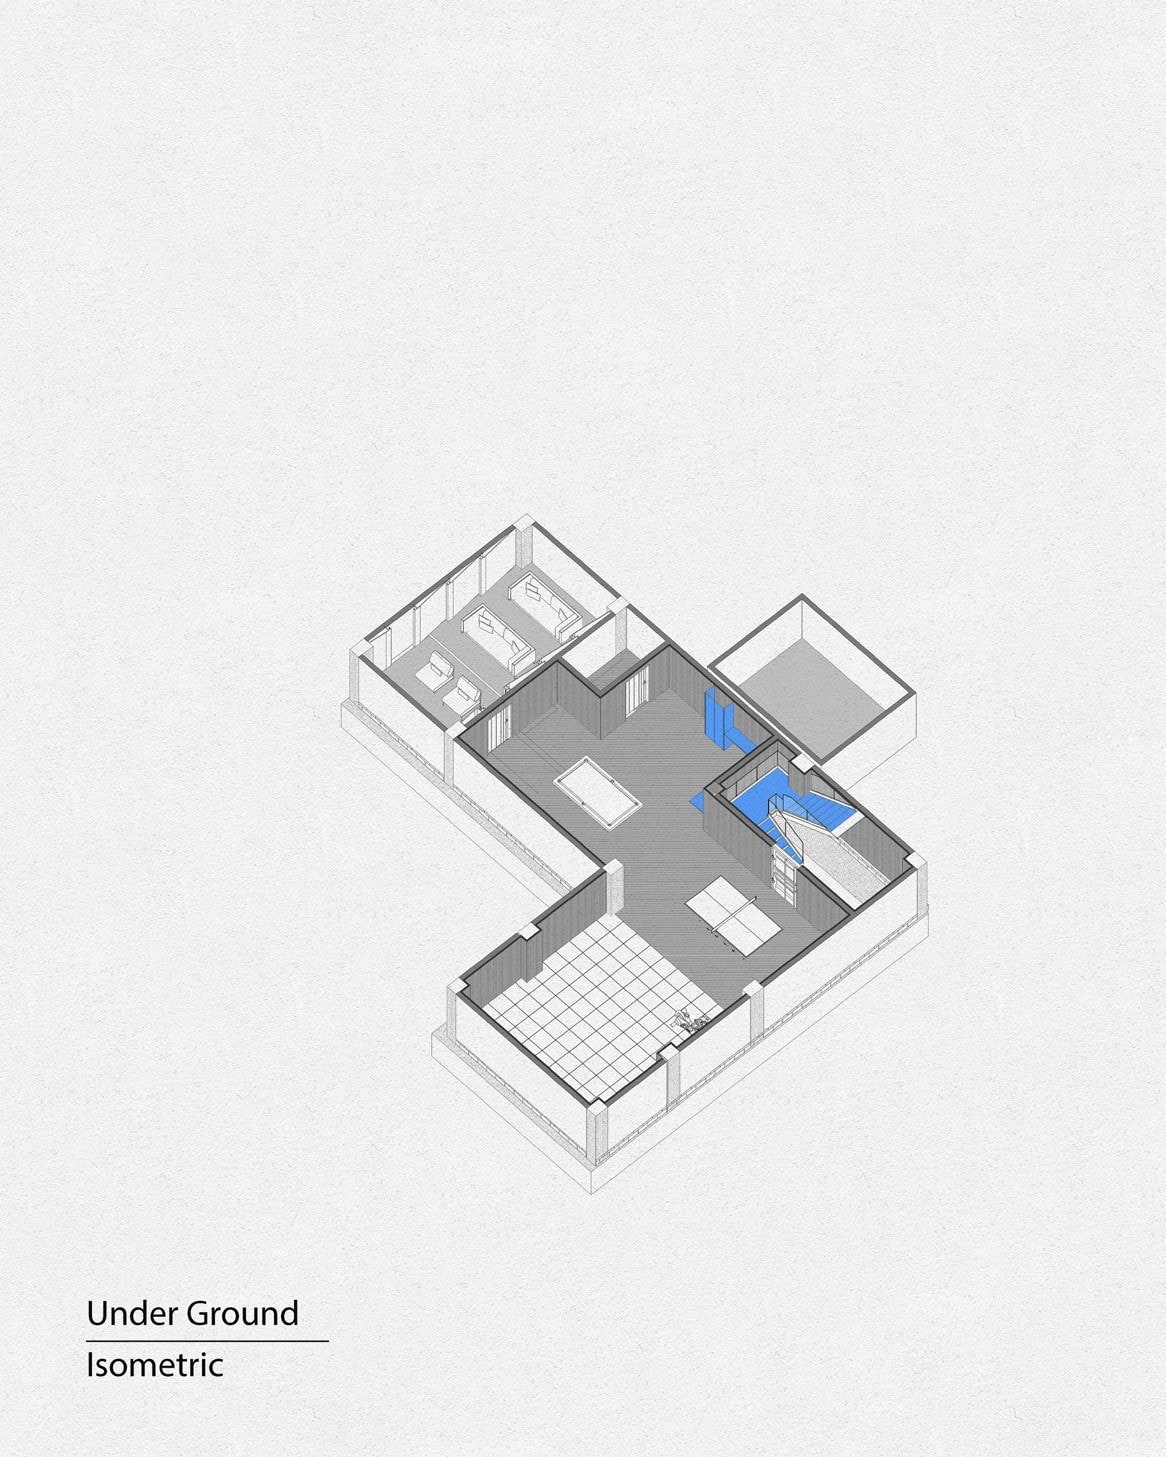
- 01 Basement
- 02 Ground floor
- 03 First floor
-
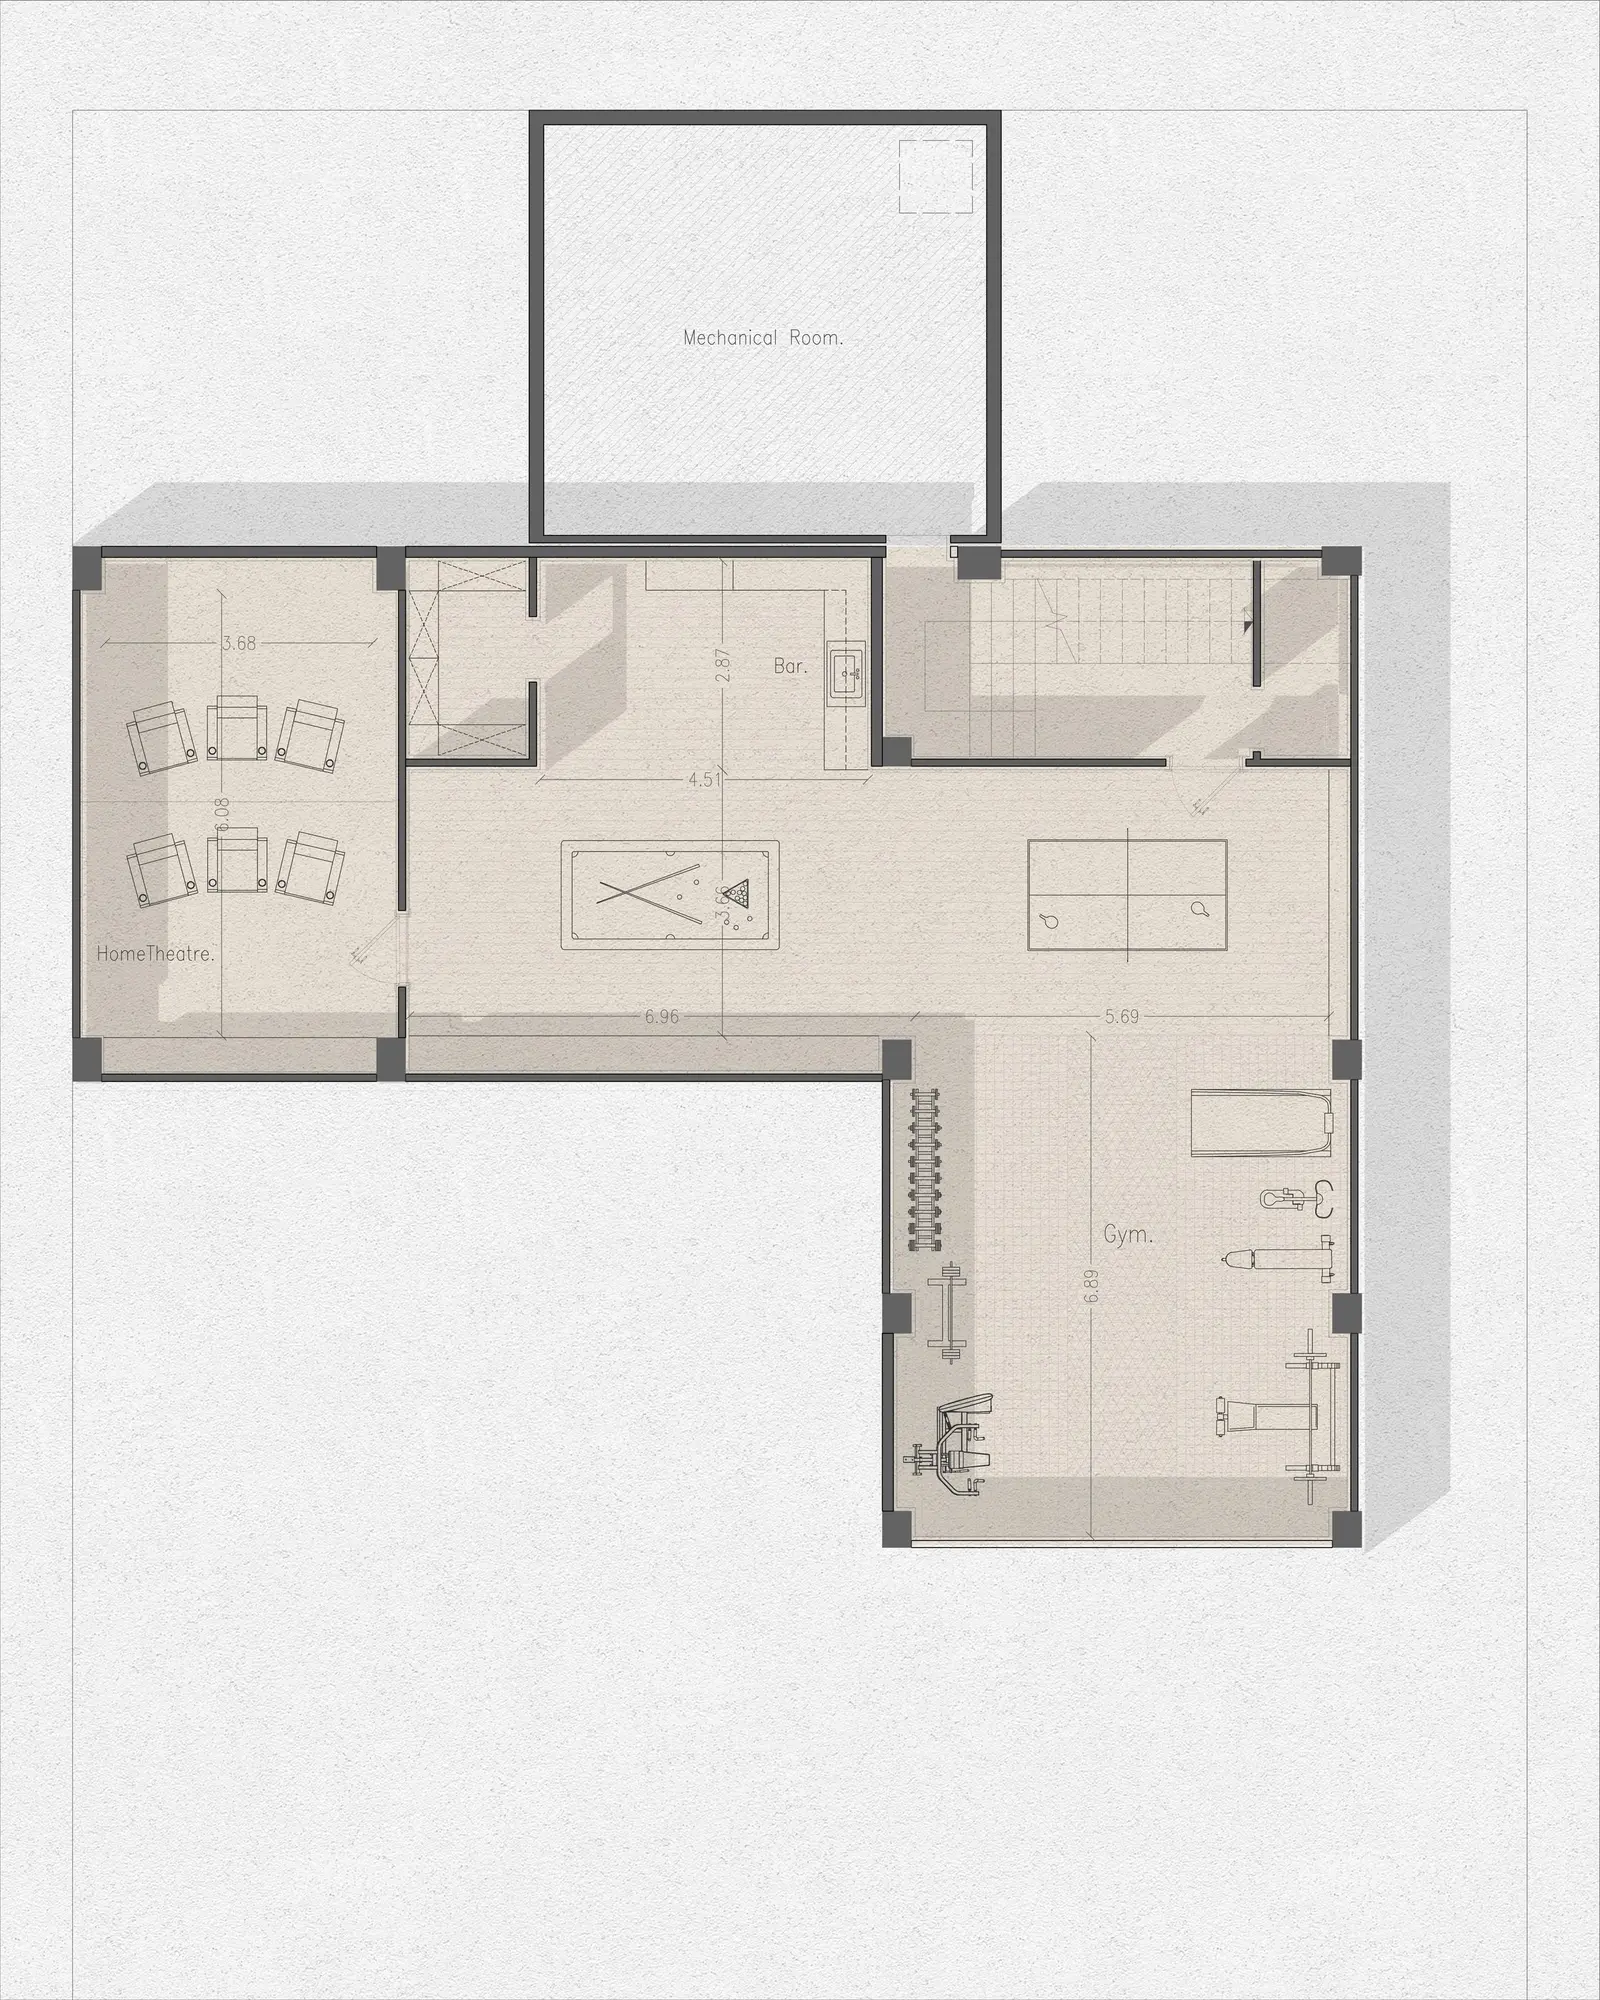 01 Basement
 - 02 Ground floor
-
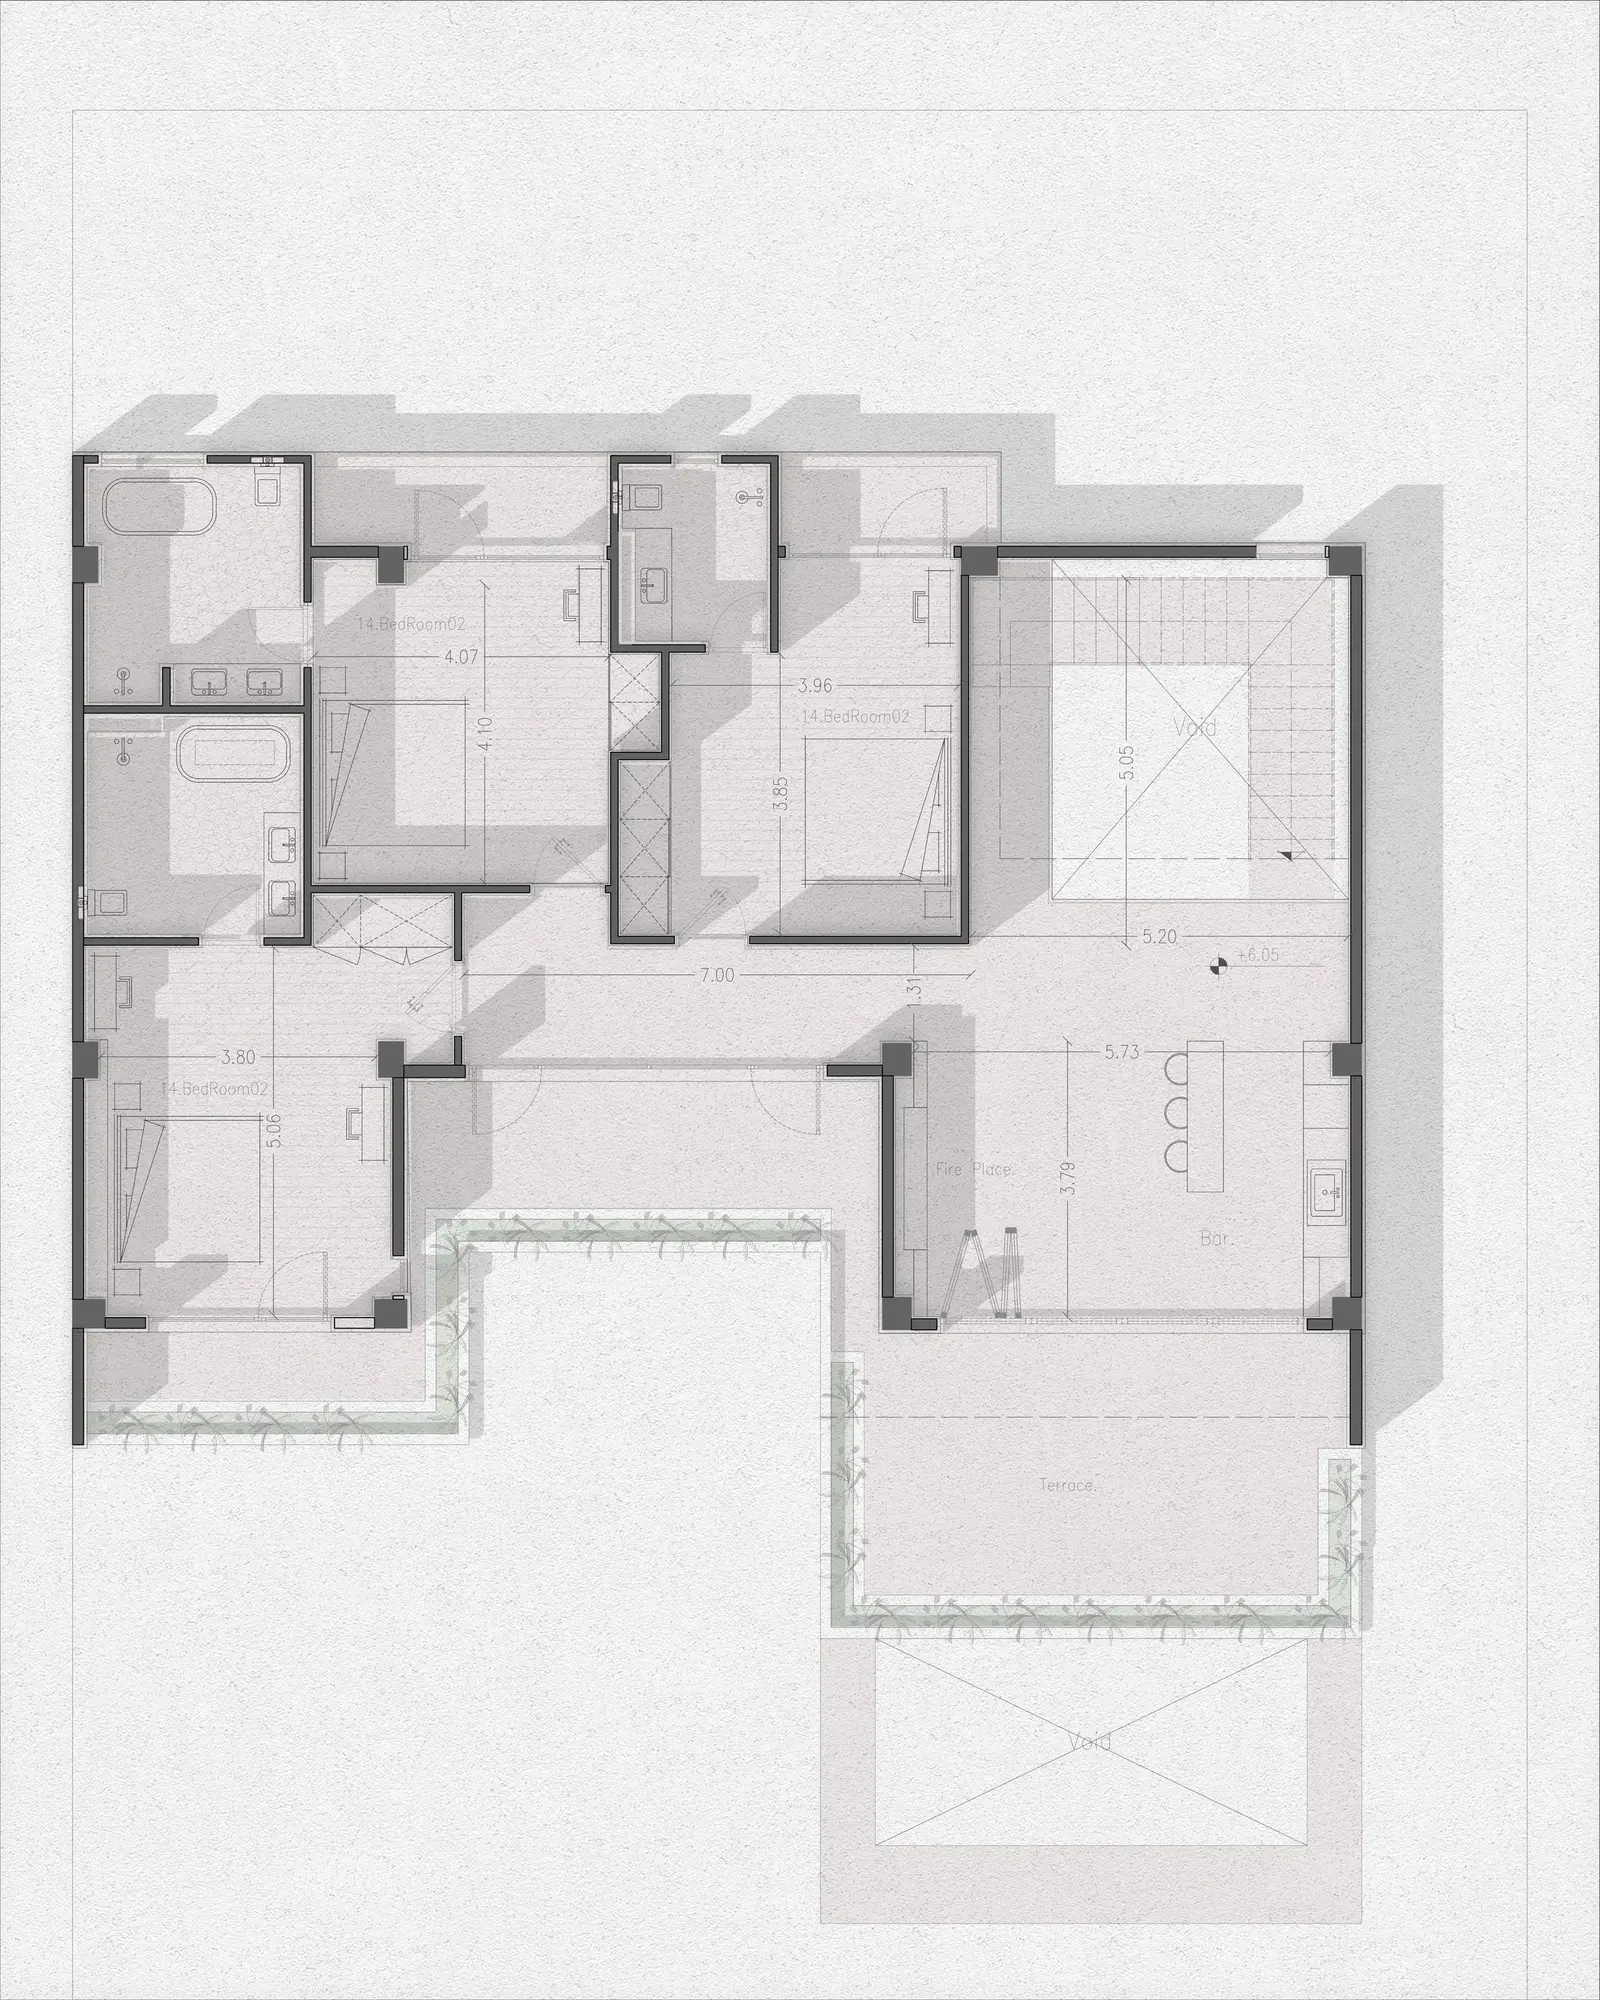 03 First floor
Living spaces
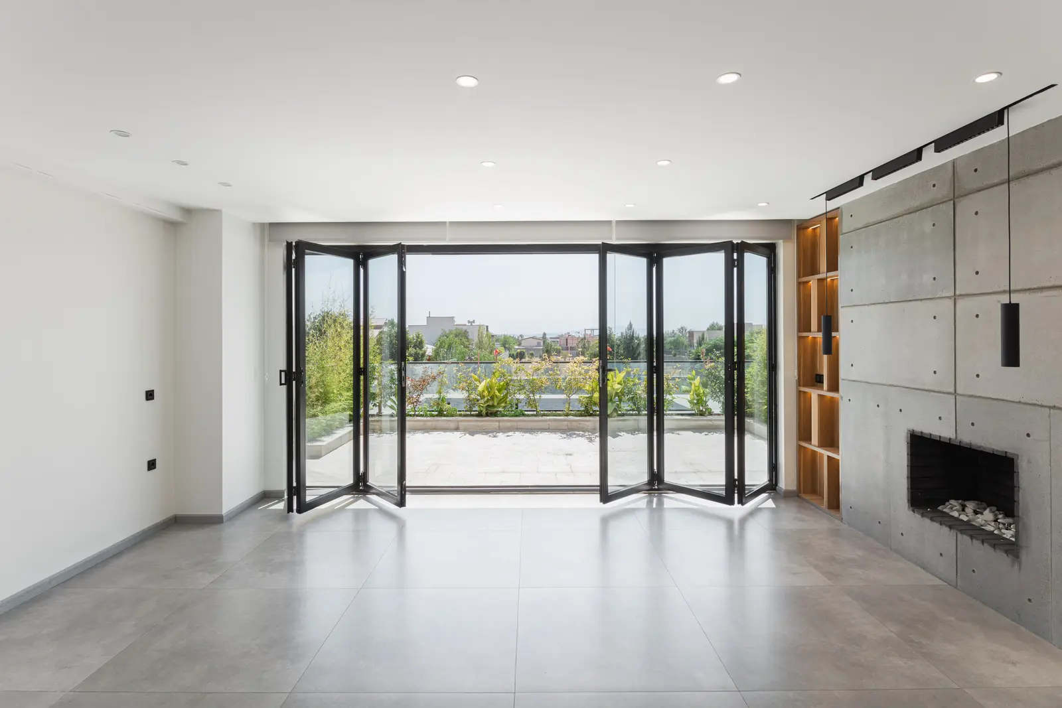
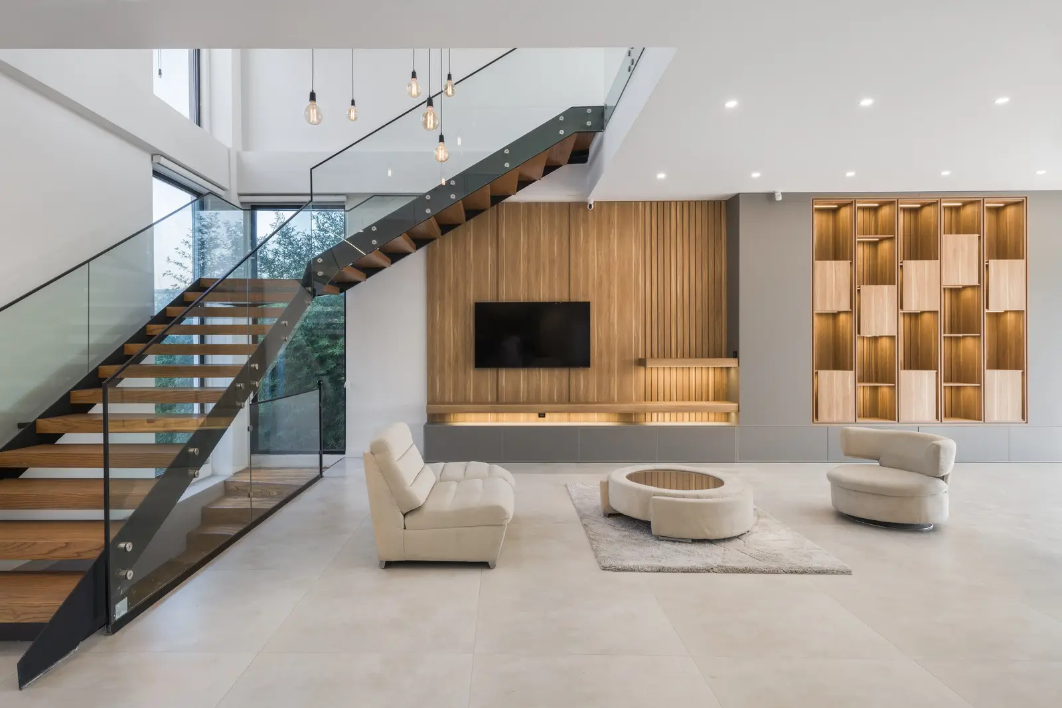
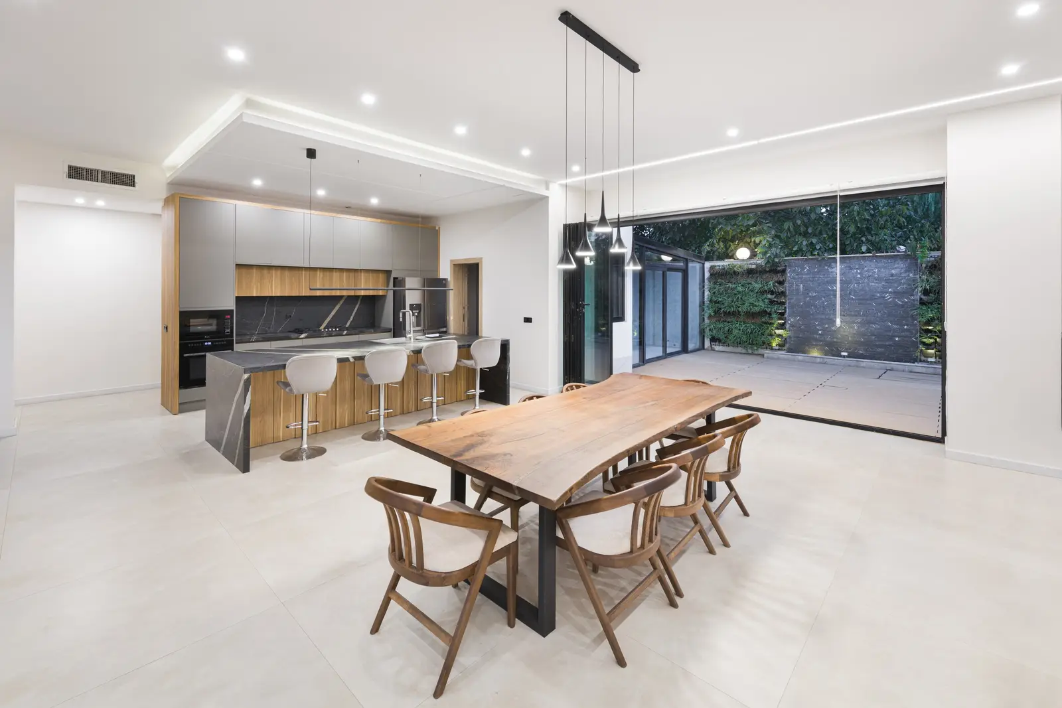
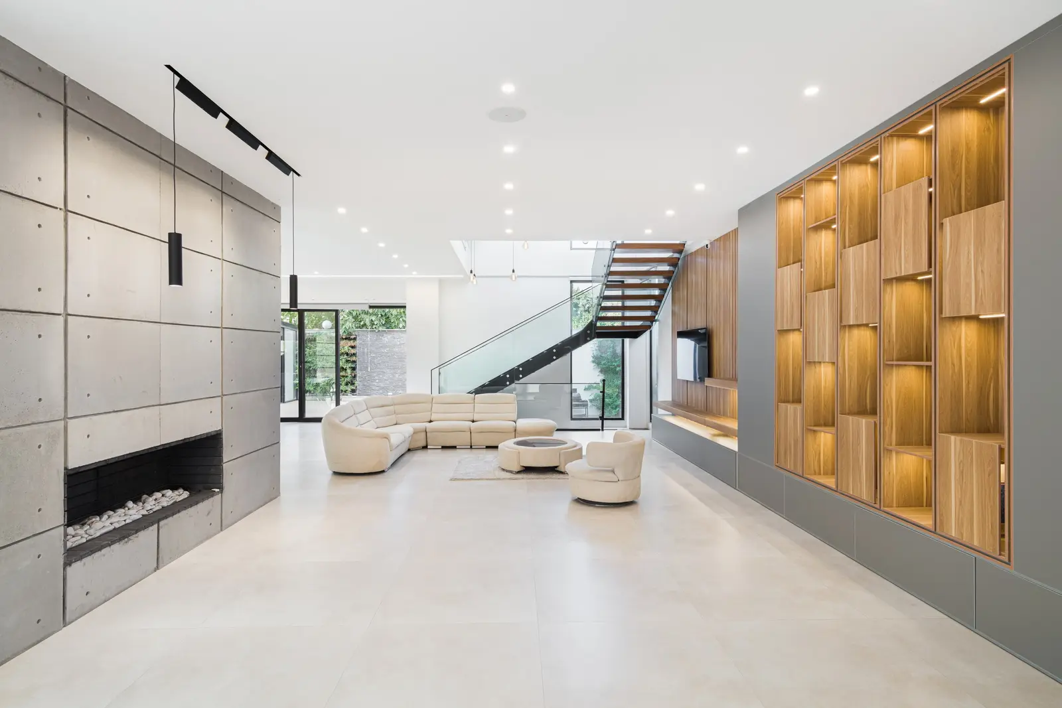
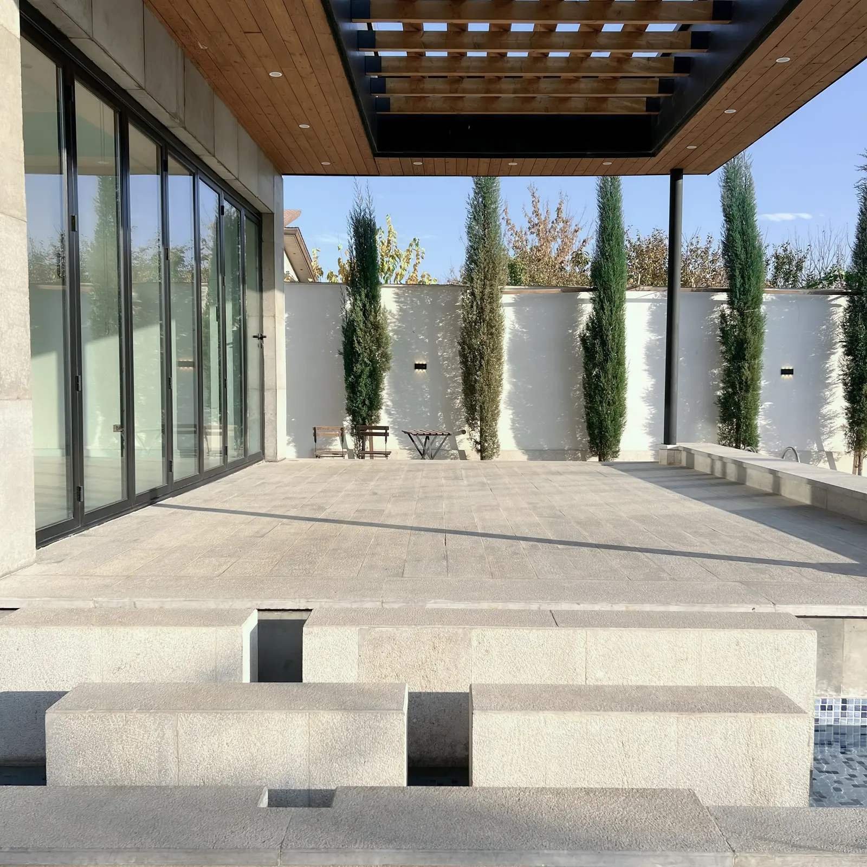
Conceived not merely as a recreational villa, but as a second home: a place built to hold family life.
Drawings
-
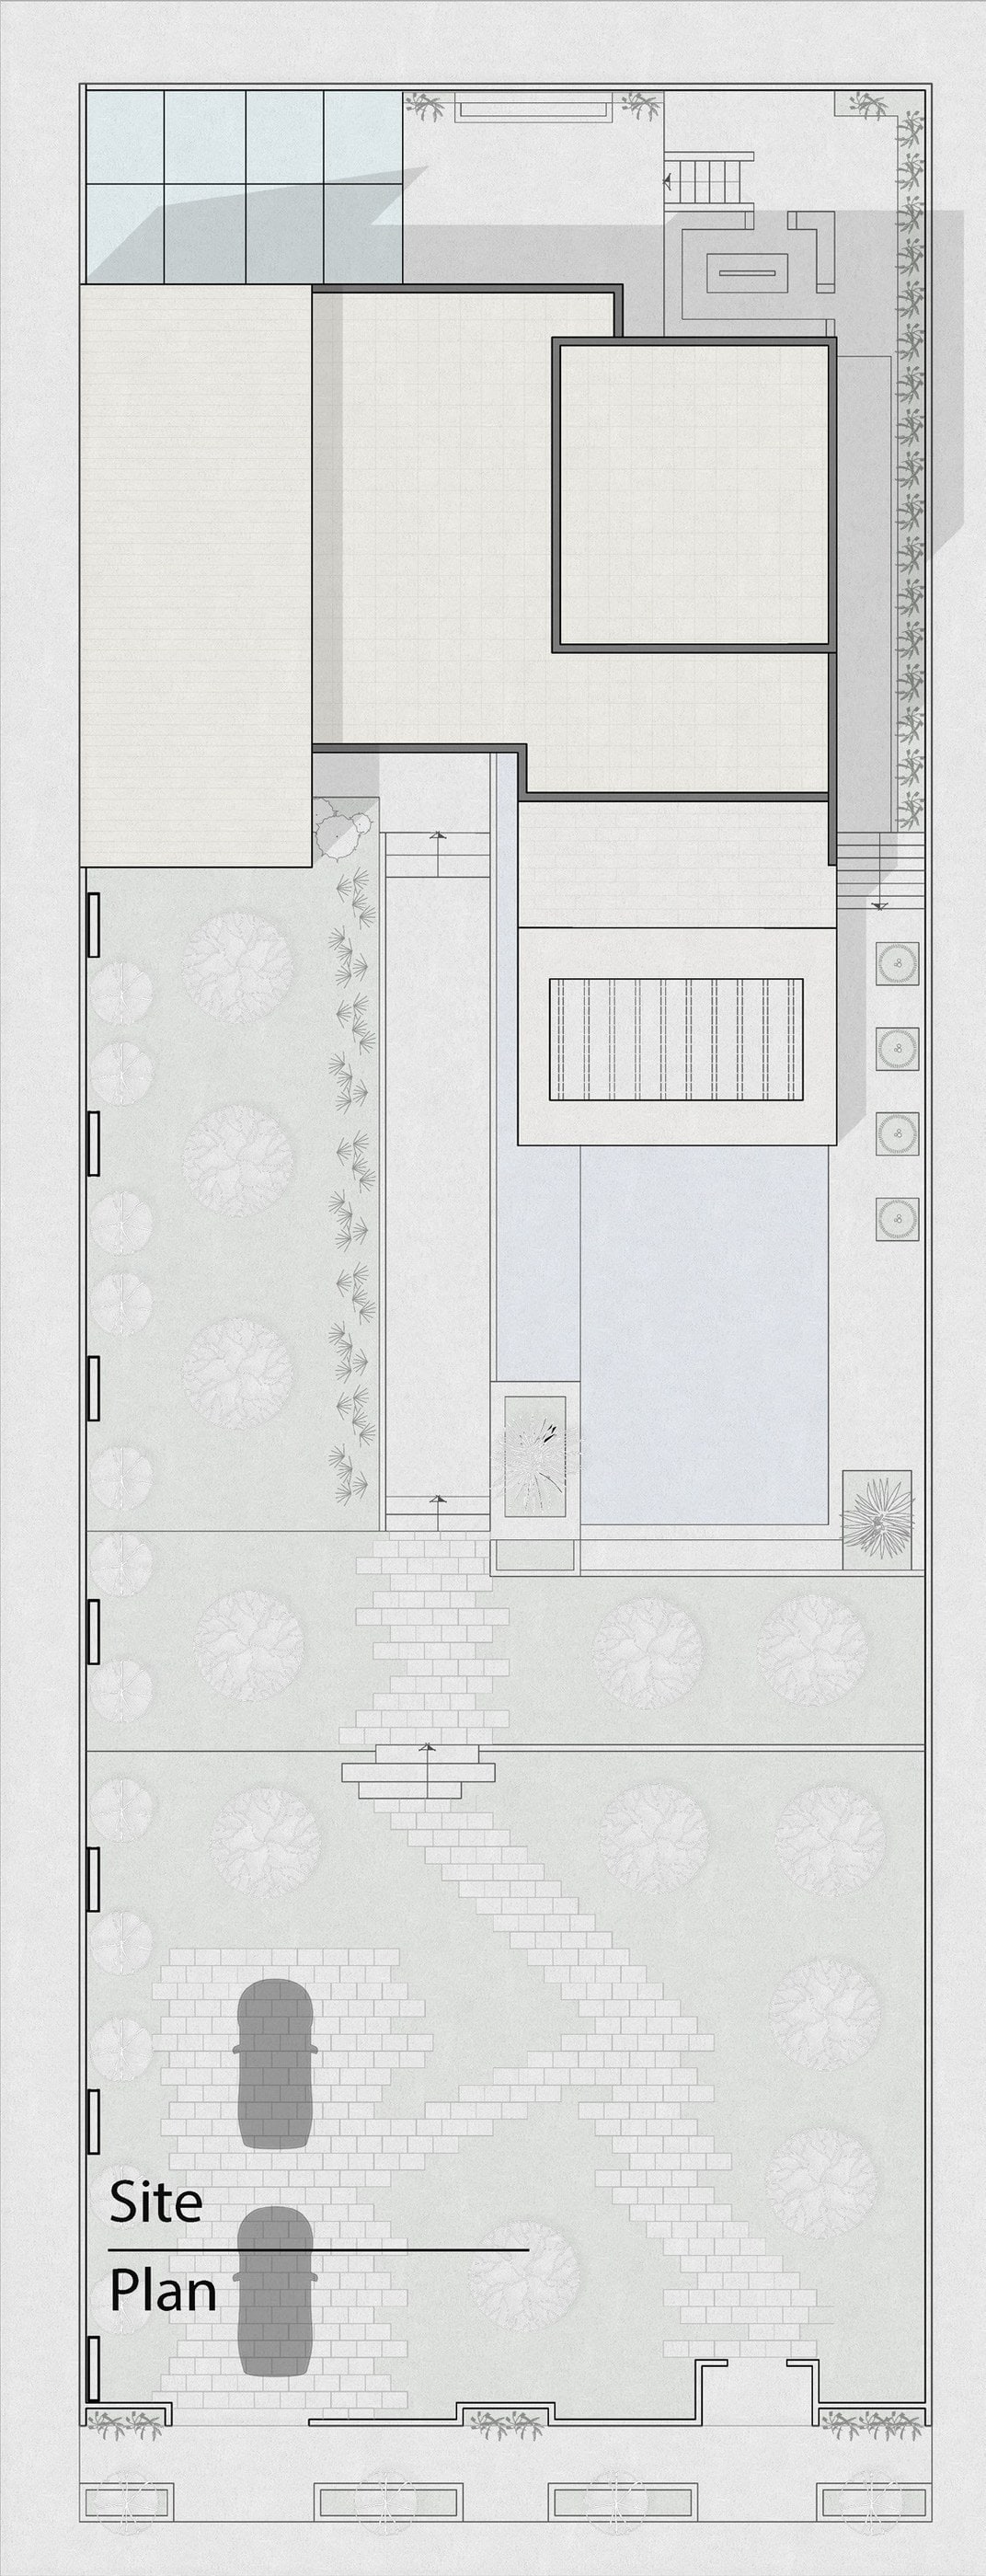
01 Site plan -
02 Basement -
03 Ground floor -
04 First floor
Isometrics