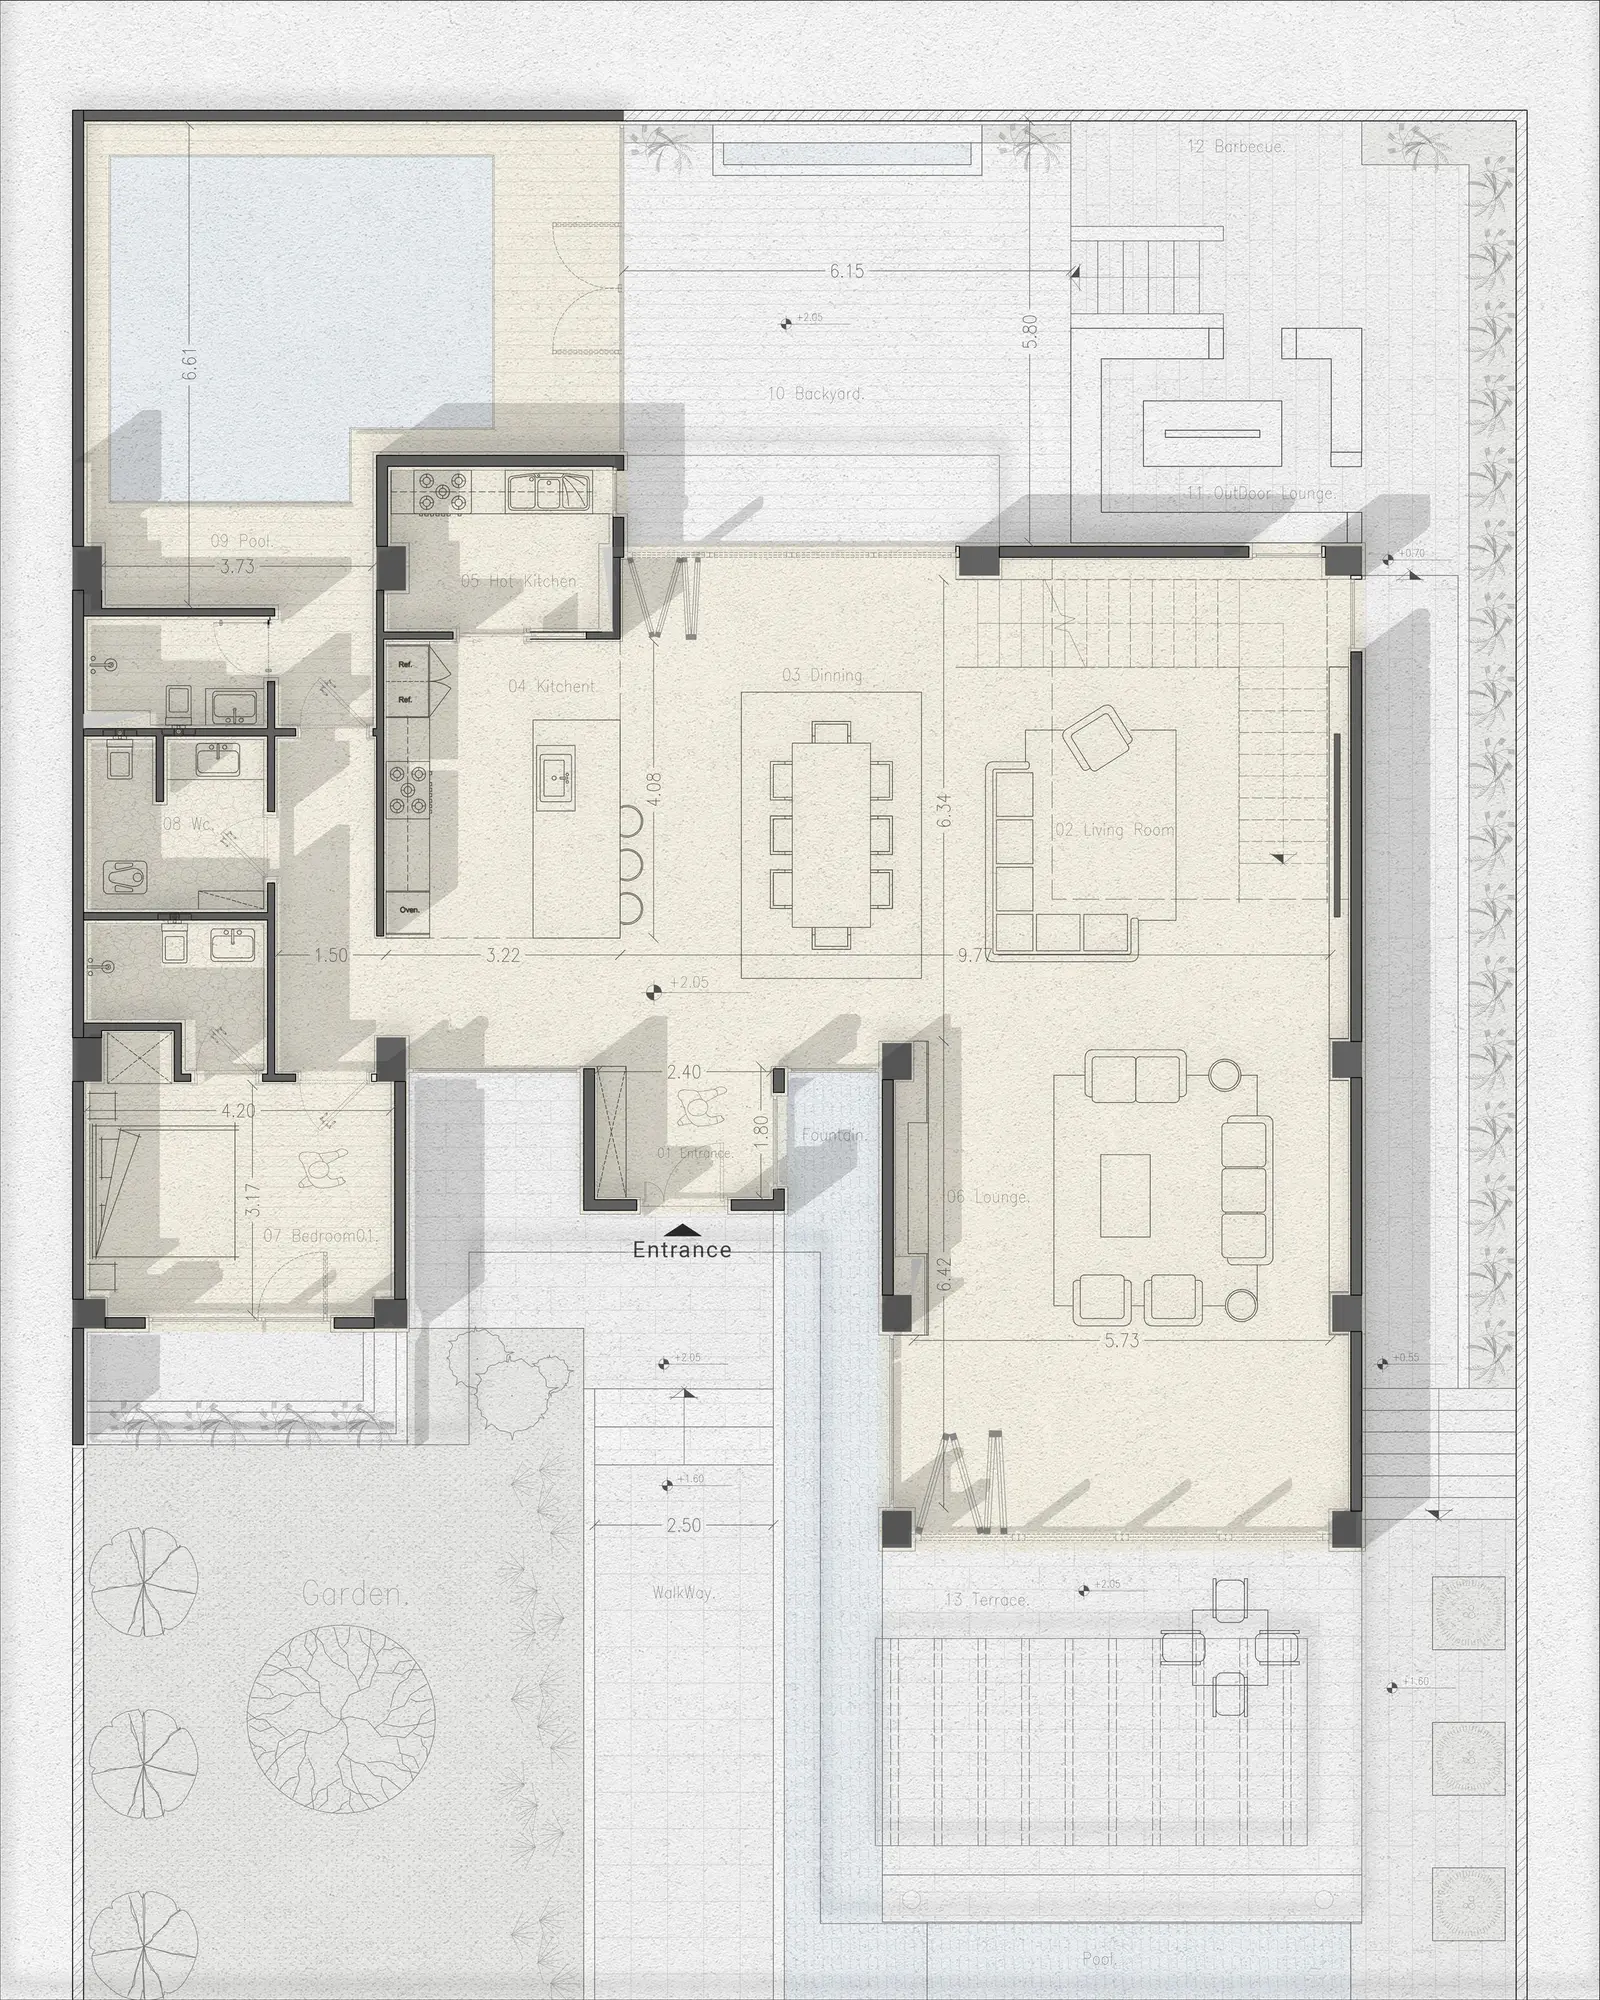
Play Corner
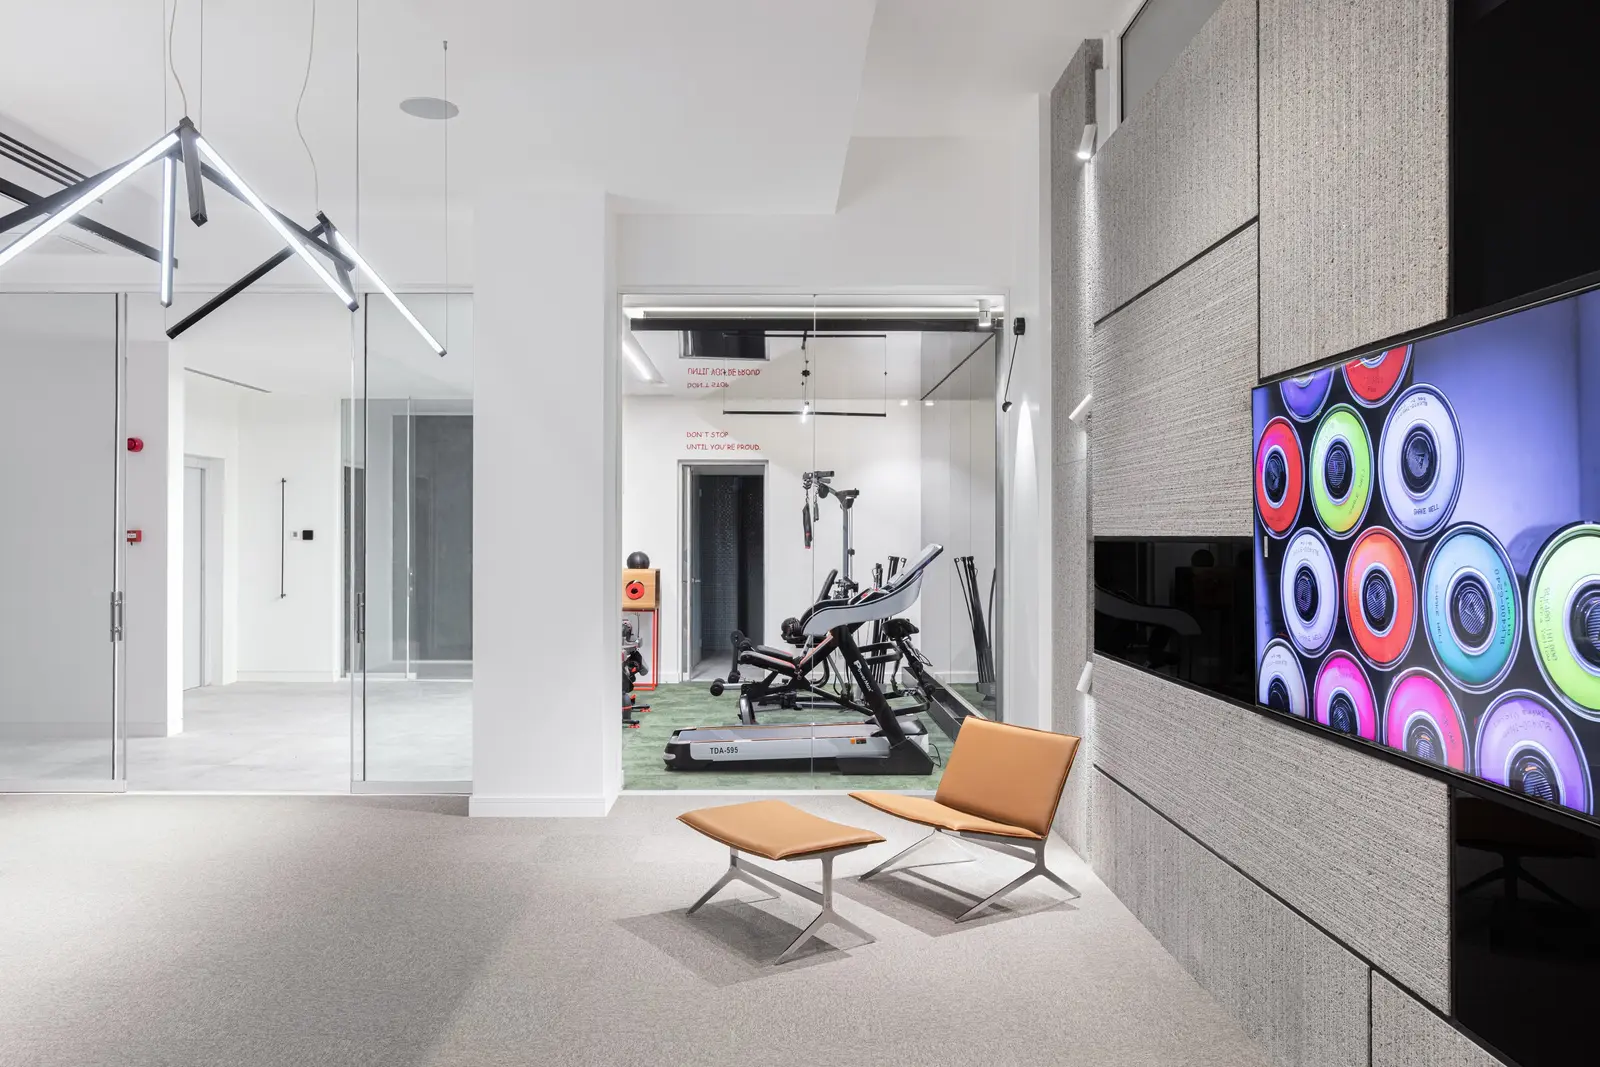
A game room and private gym that warm the white minimalism of Sefid Villa with natural stone, brass and layered light.
- Category
- Interior design
- Status
- Built
- Location
- Sefid Villa, Elahie Complex, Karaj
- Year
- 2023–2024
- Role
- Interior design & construction
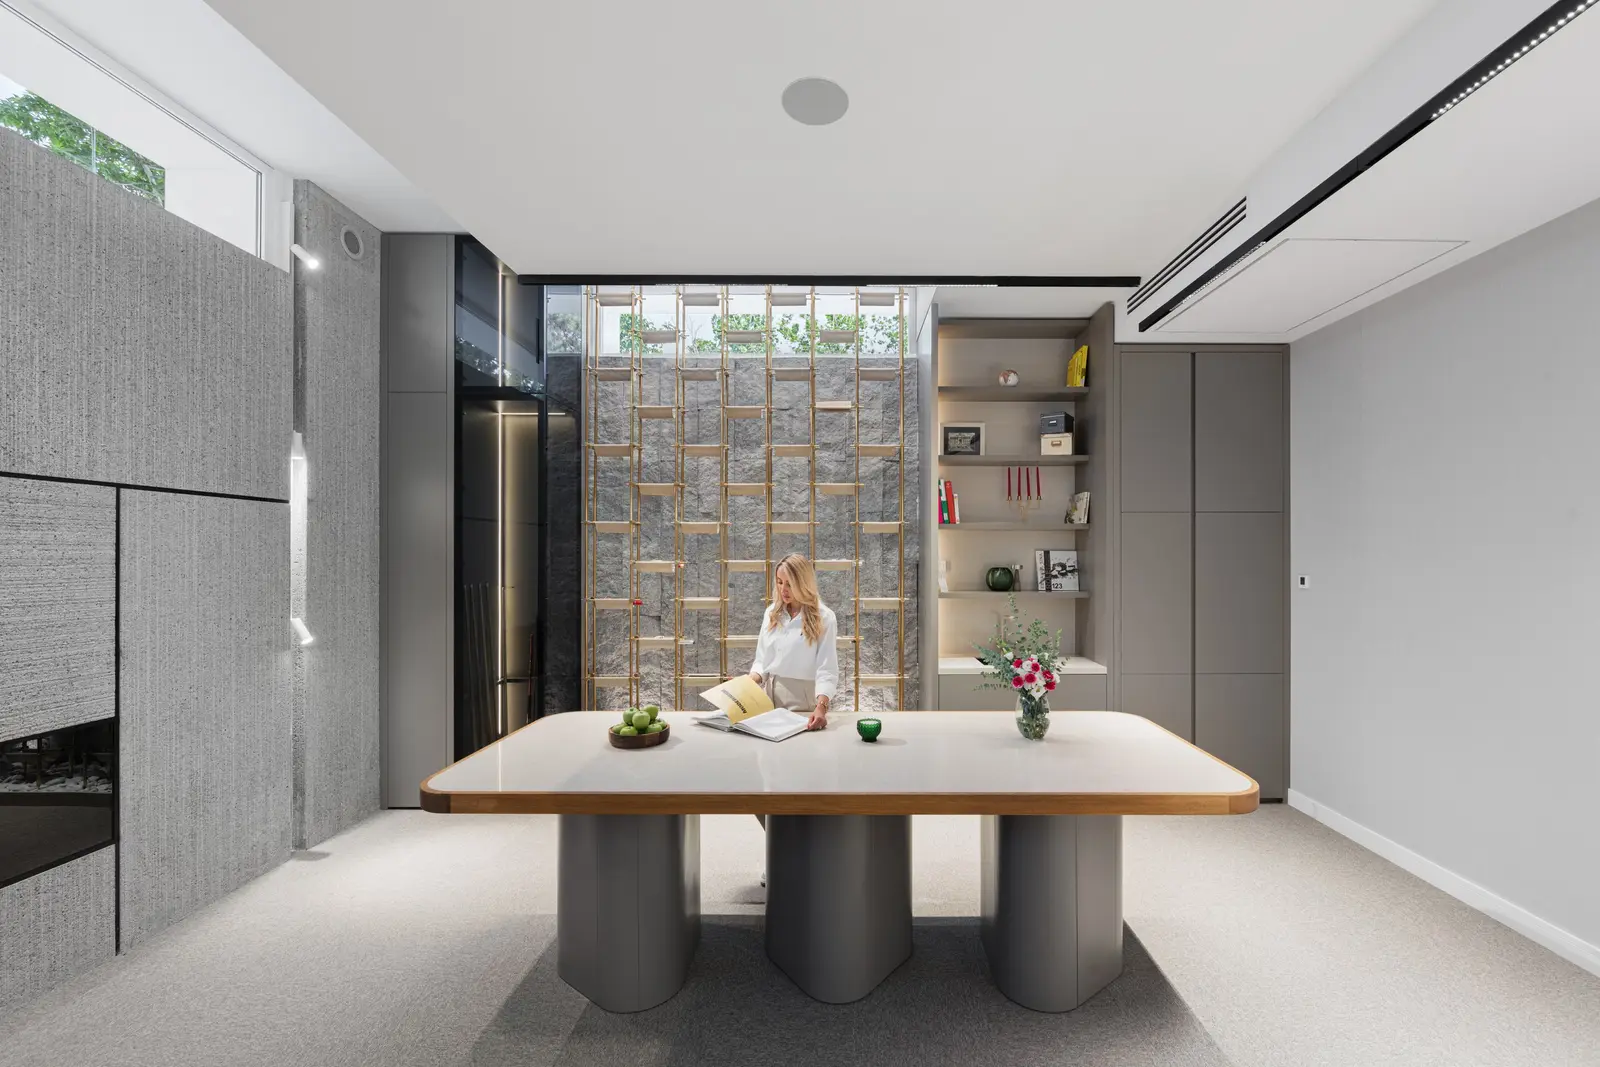
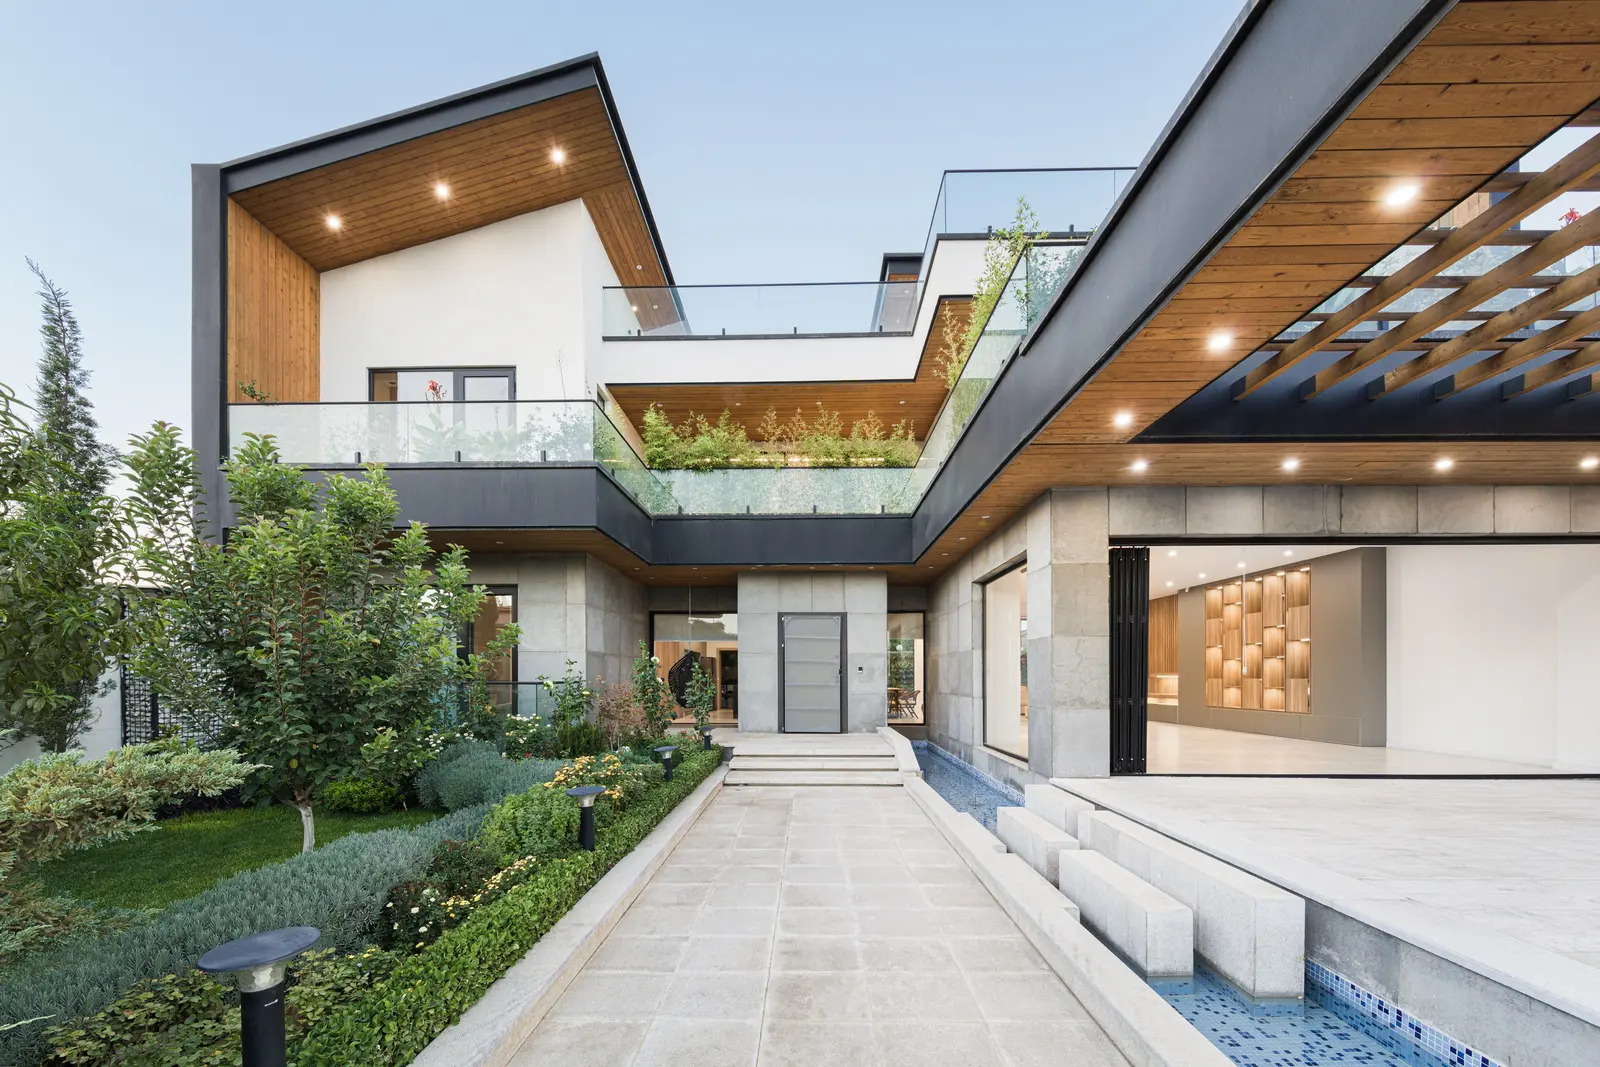
The recreational spaces of Sefid Villa were designed to balance the minimalism of the white architectural envelope with a warm, dynamic and intimate atmosphere.
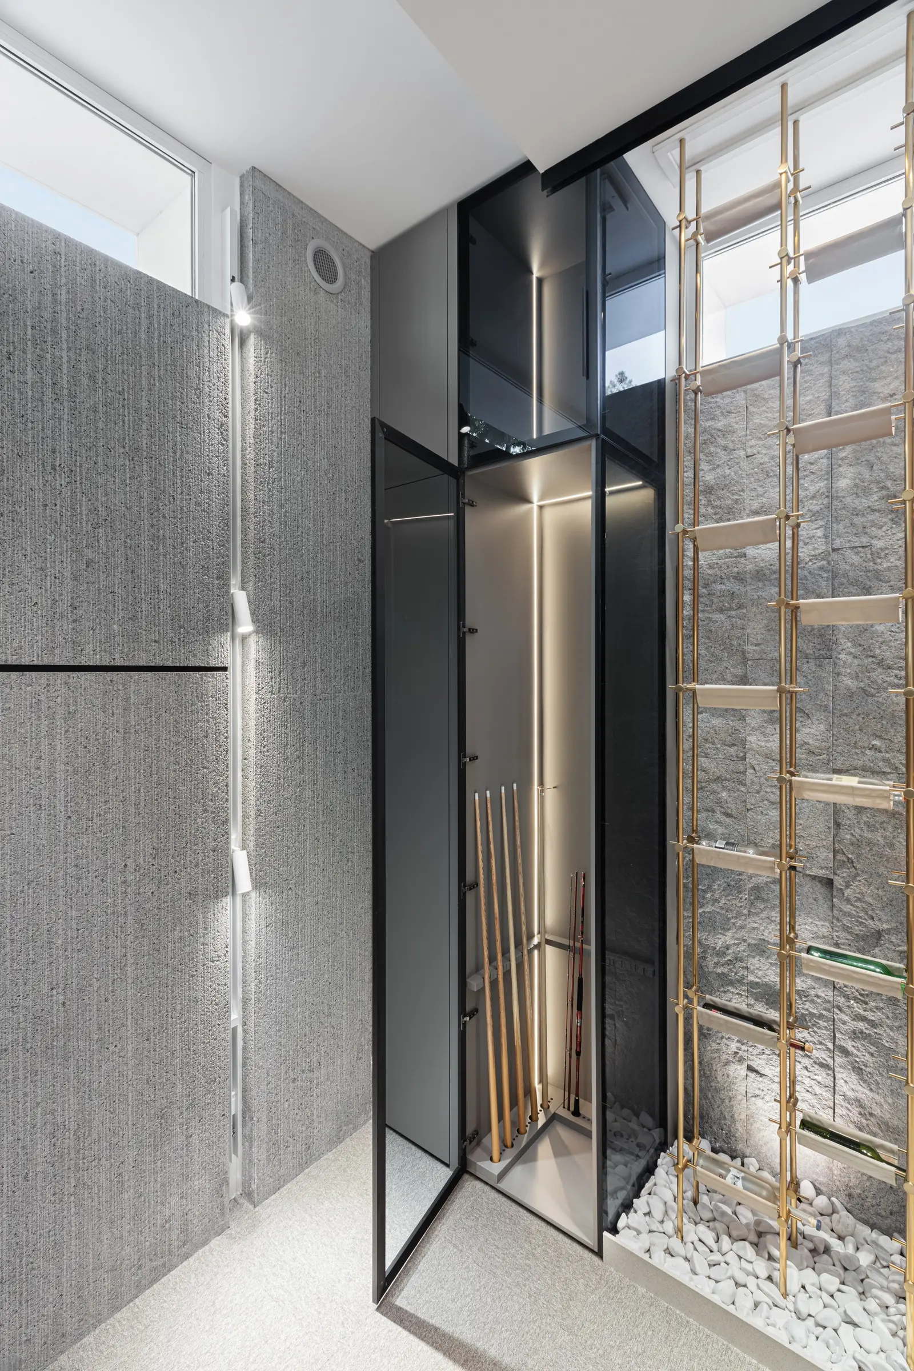
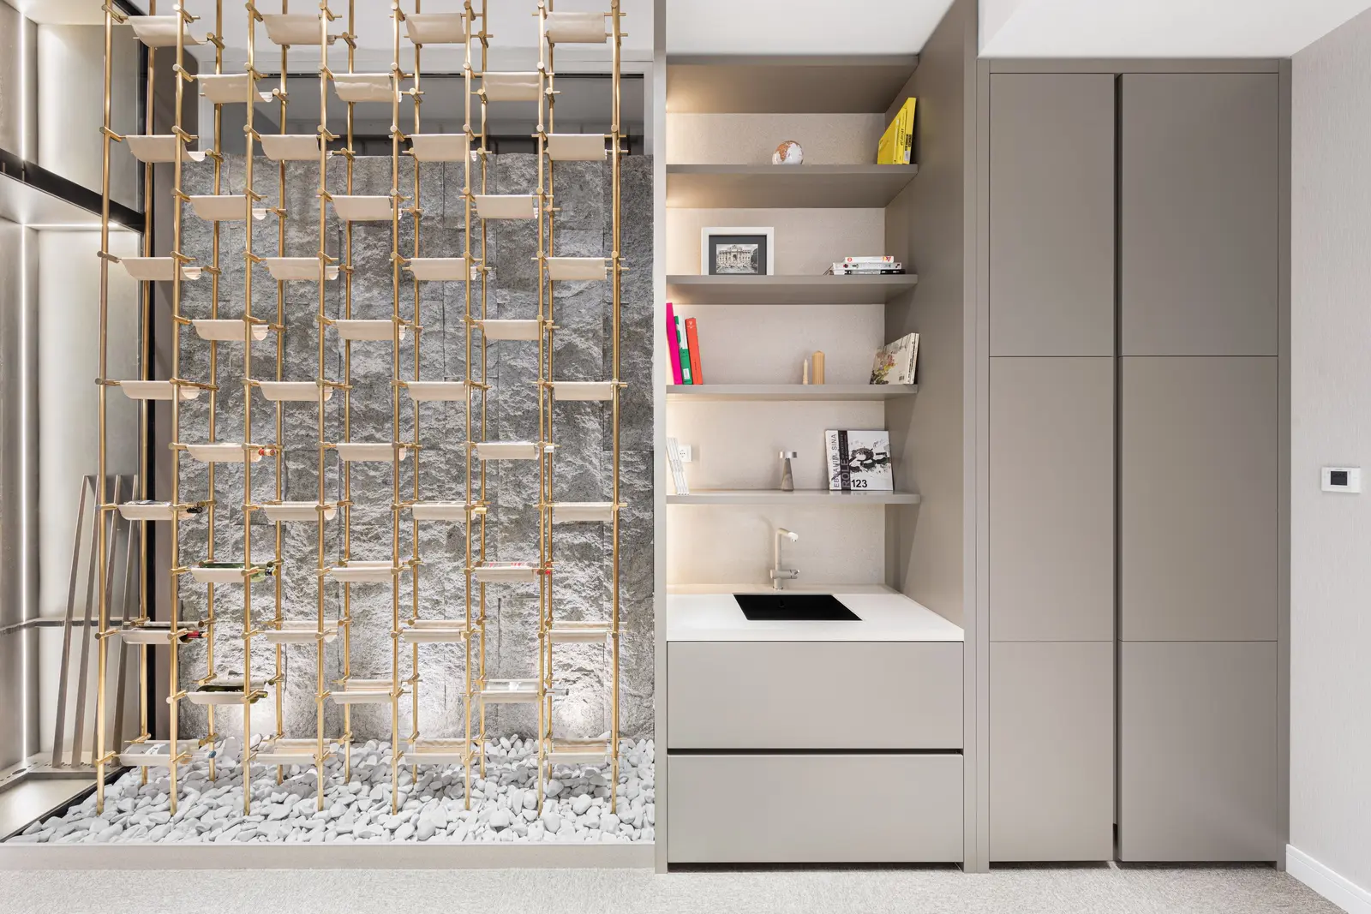
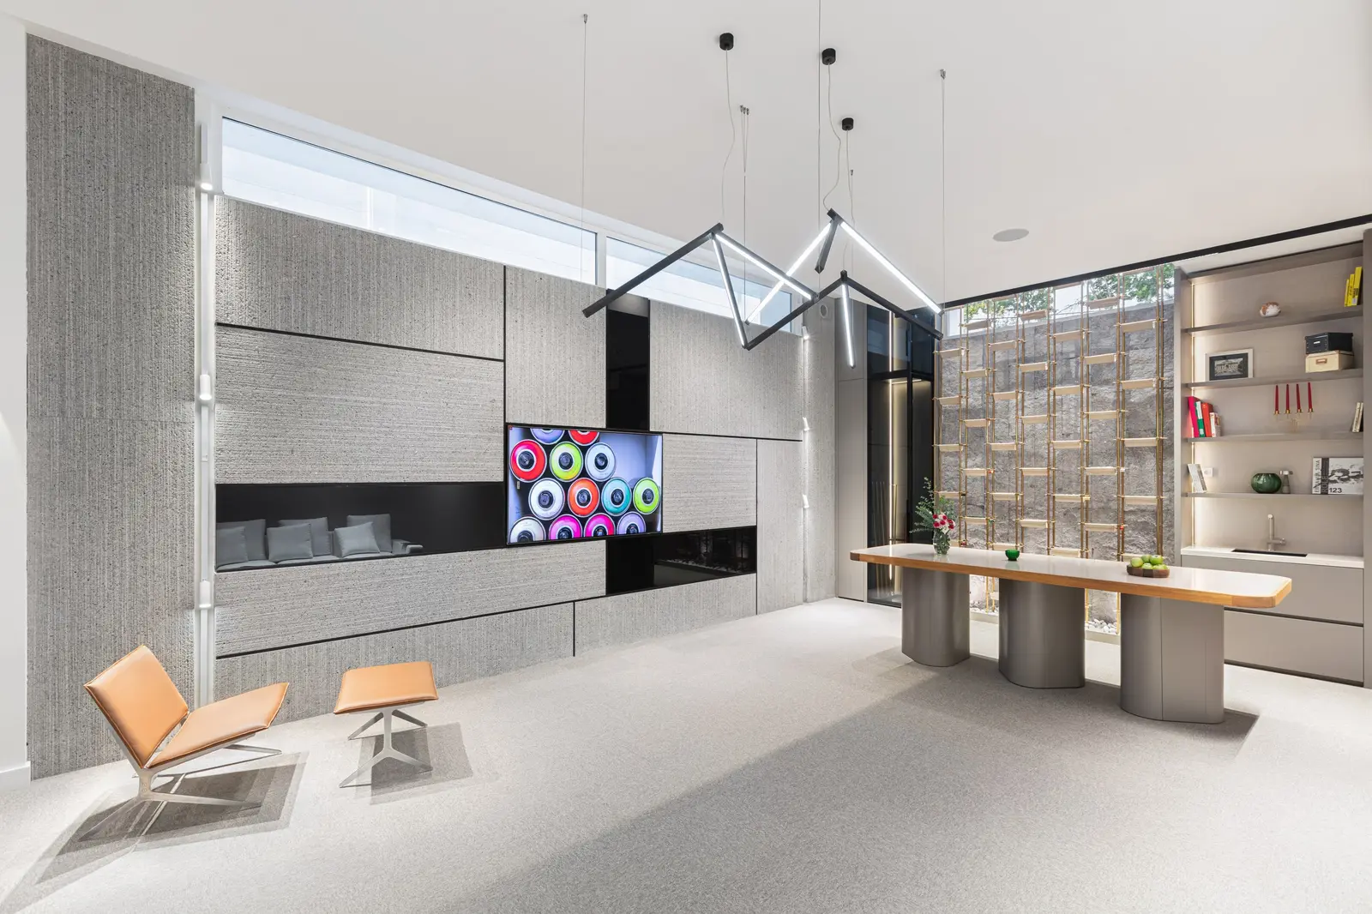
The playroom combines carefully defined functions with natural stone, warm materials, sculptural volumes and layered lighting.
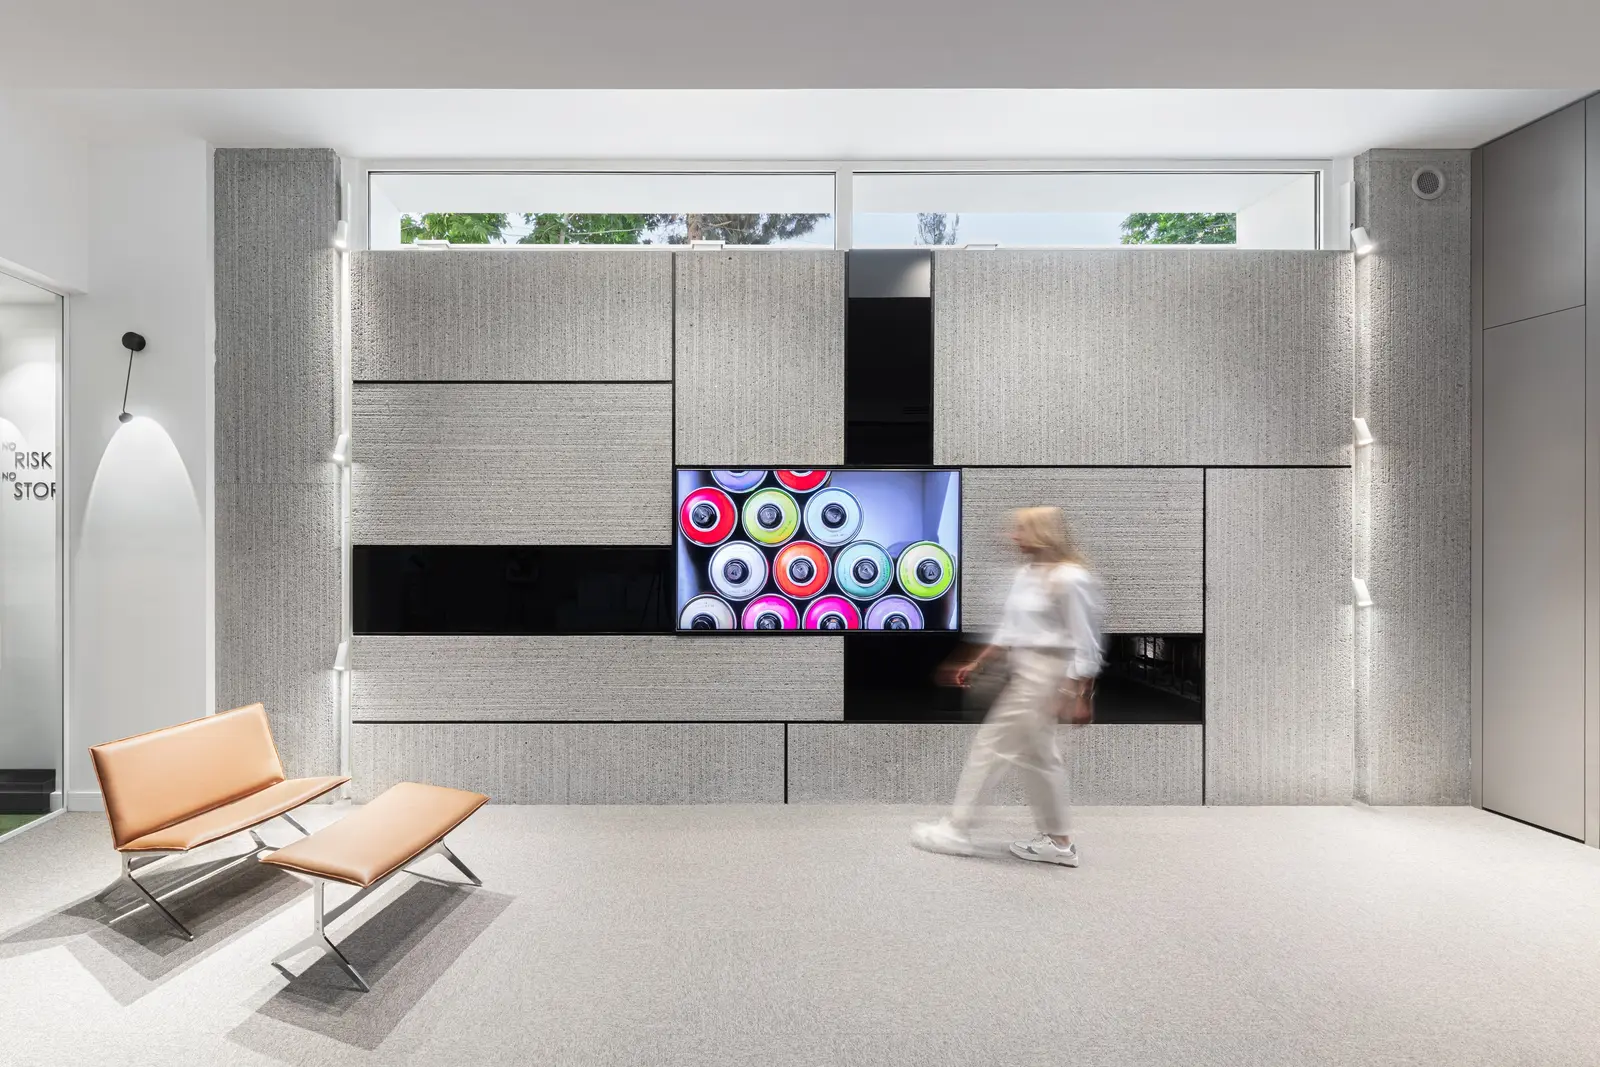
The wall
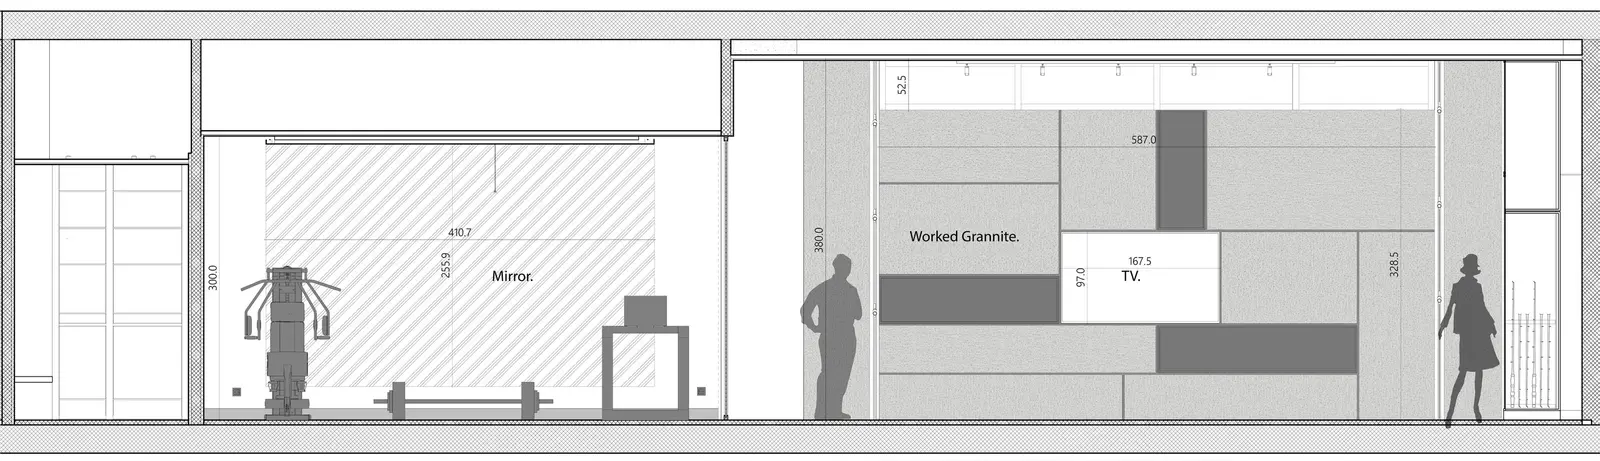
A dialogue between rugged stone textures and polished surfaces turns the functional walls into the main spatial element, holding media and beverage display.
The composition creates a social atmosphere designed for gatherings and shared moments.
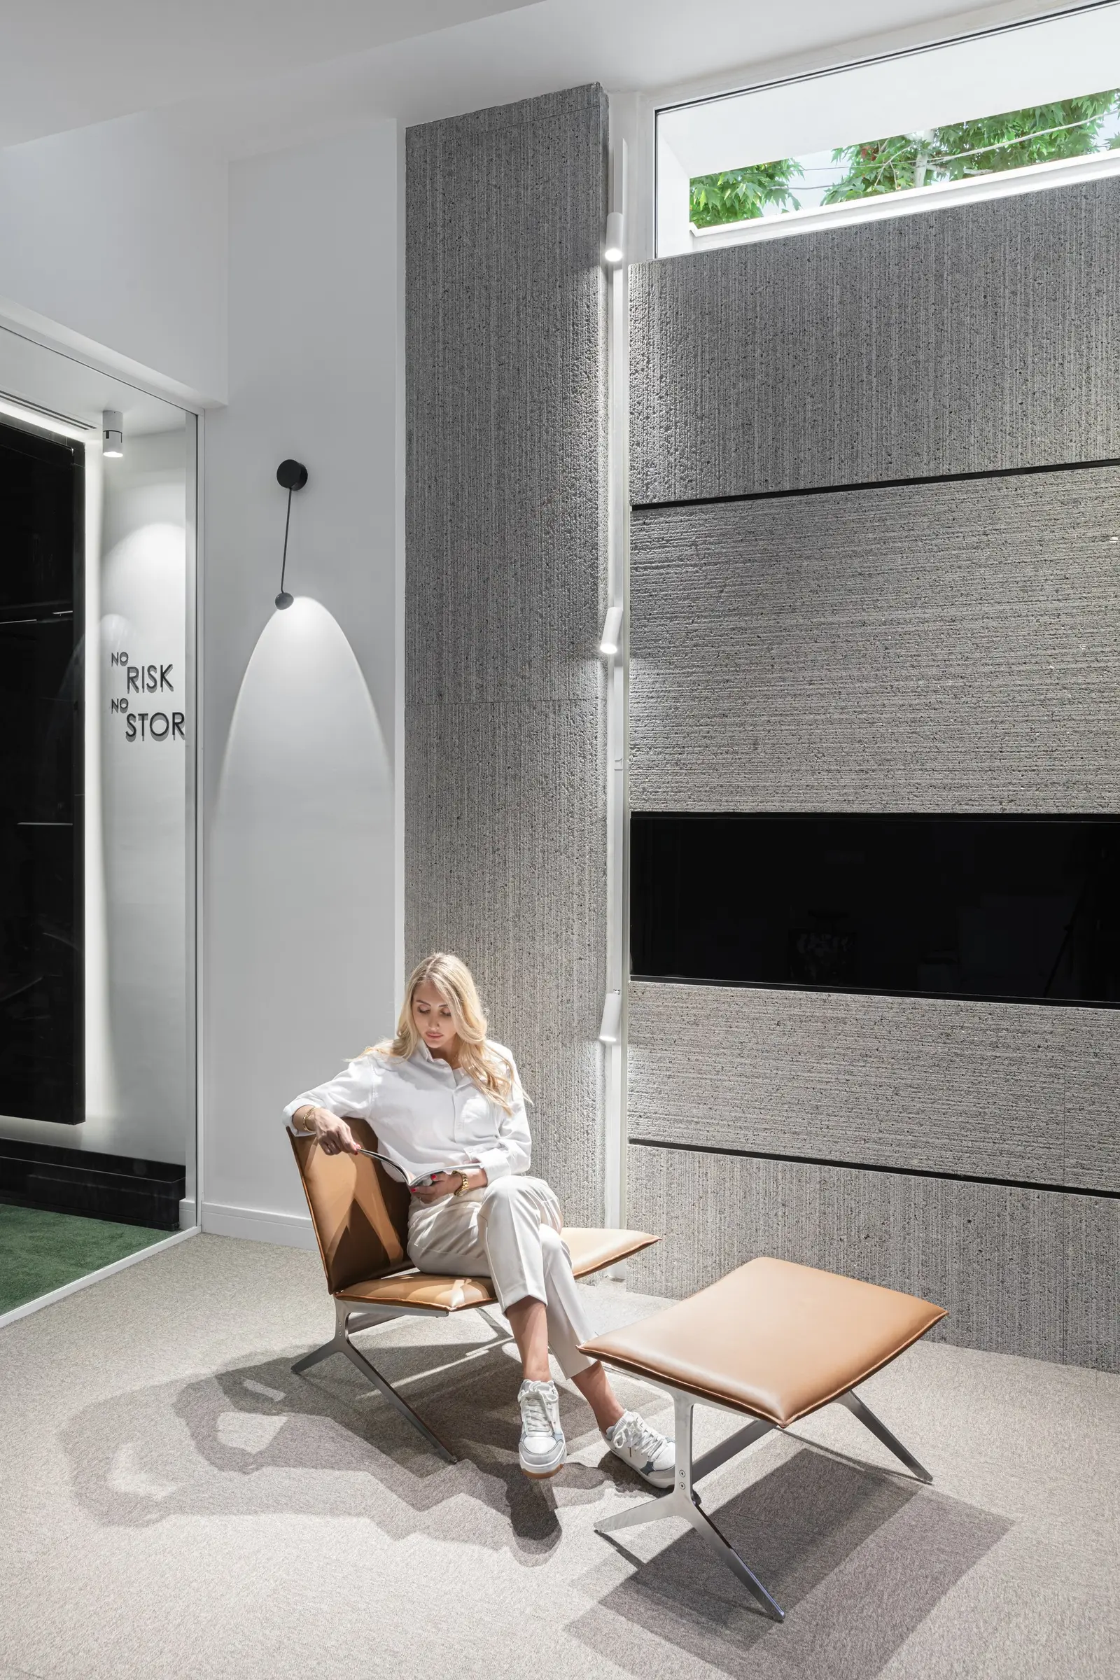
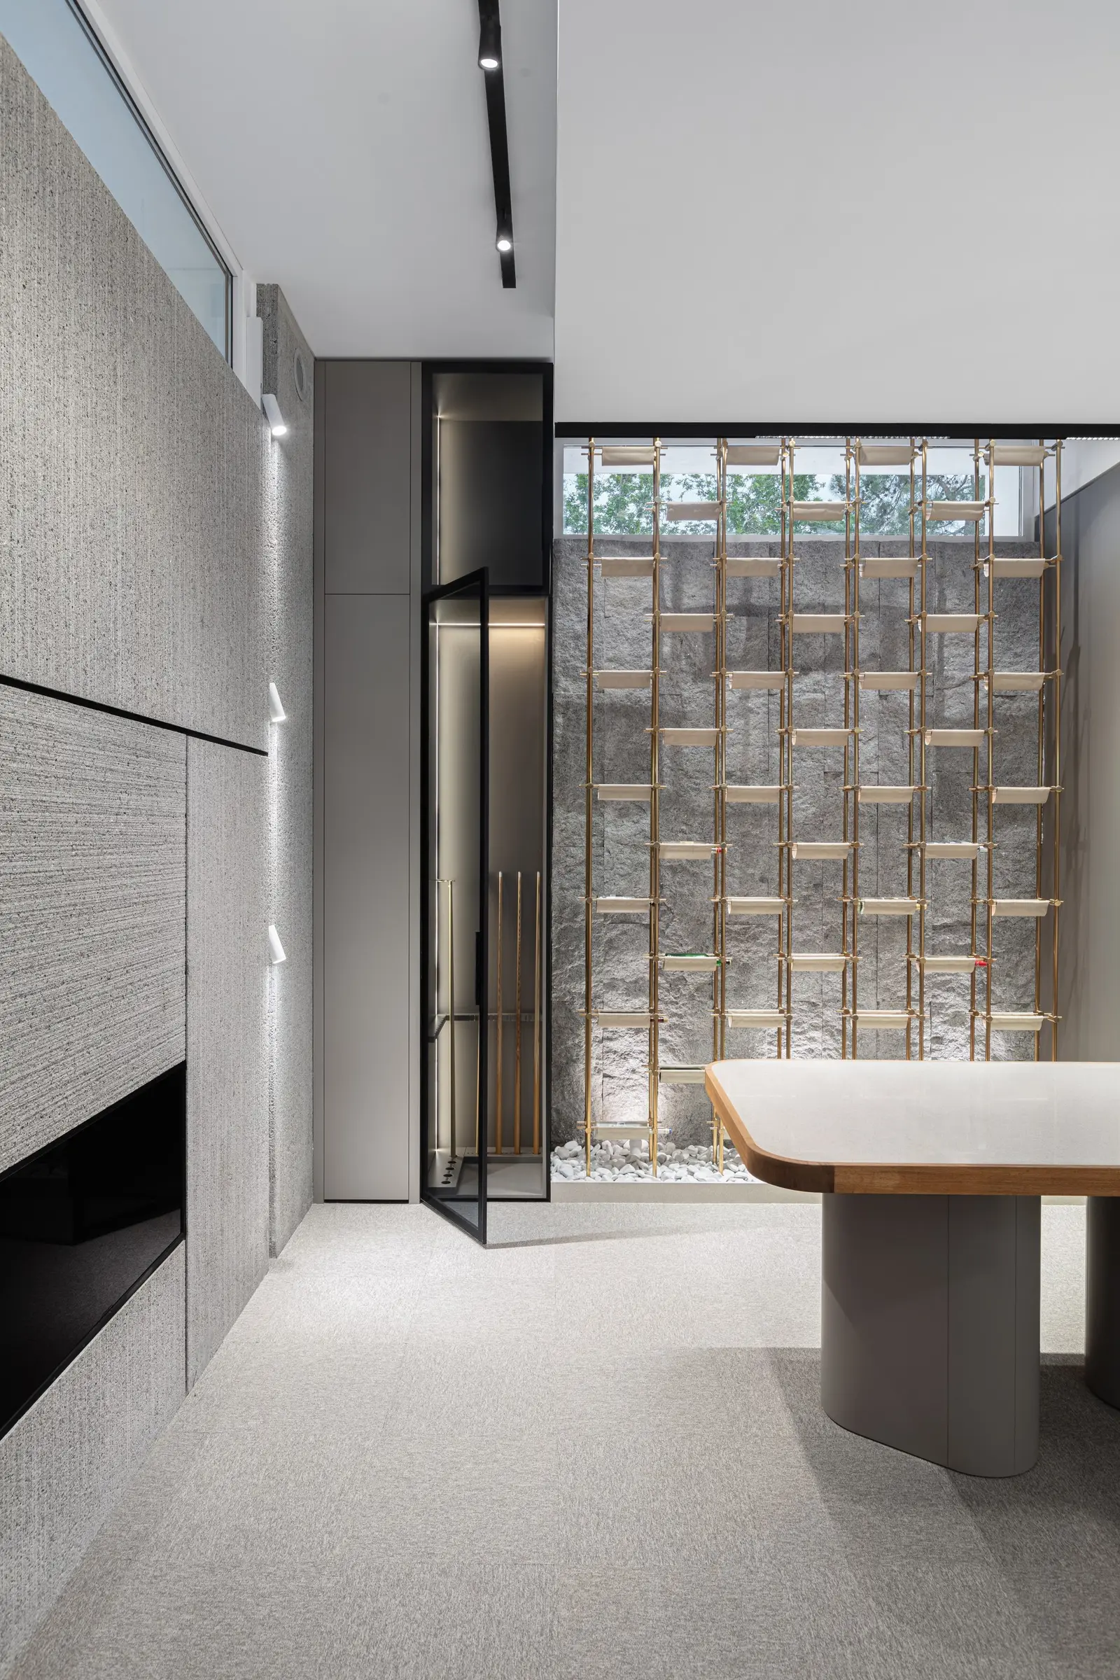
Stone on one side, mirrored glass on the other: the room is warm where people gather and dissolves where they move.
Drawings
-
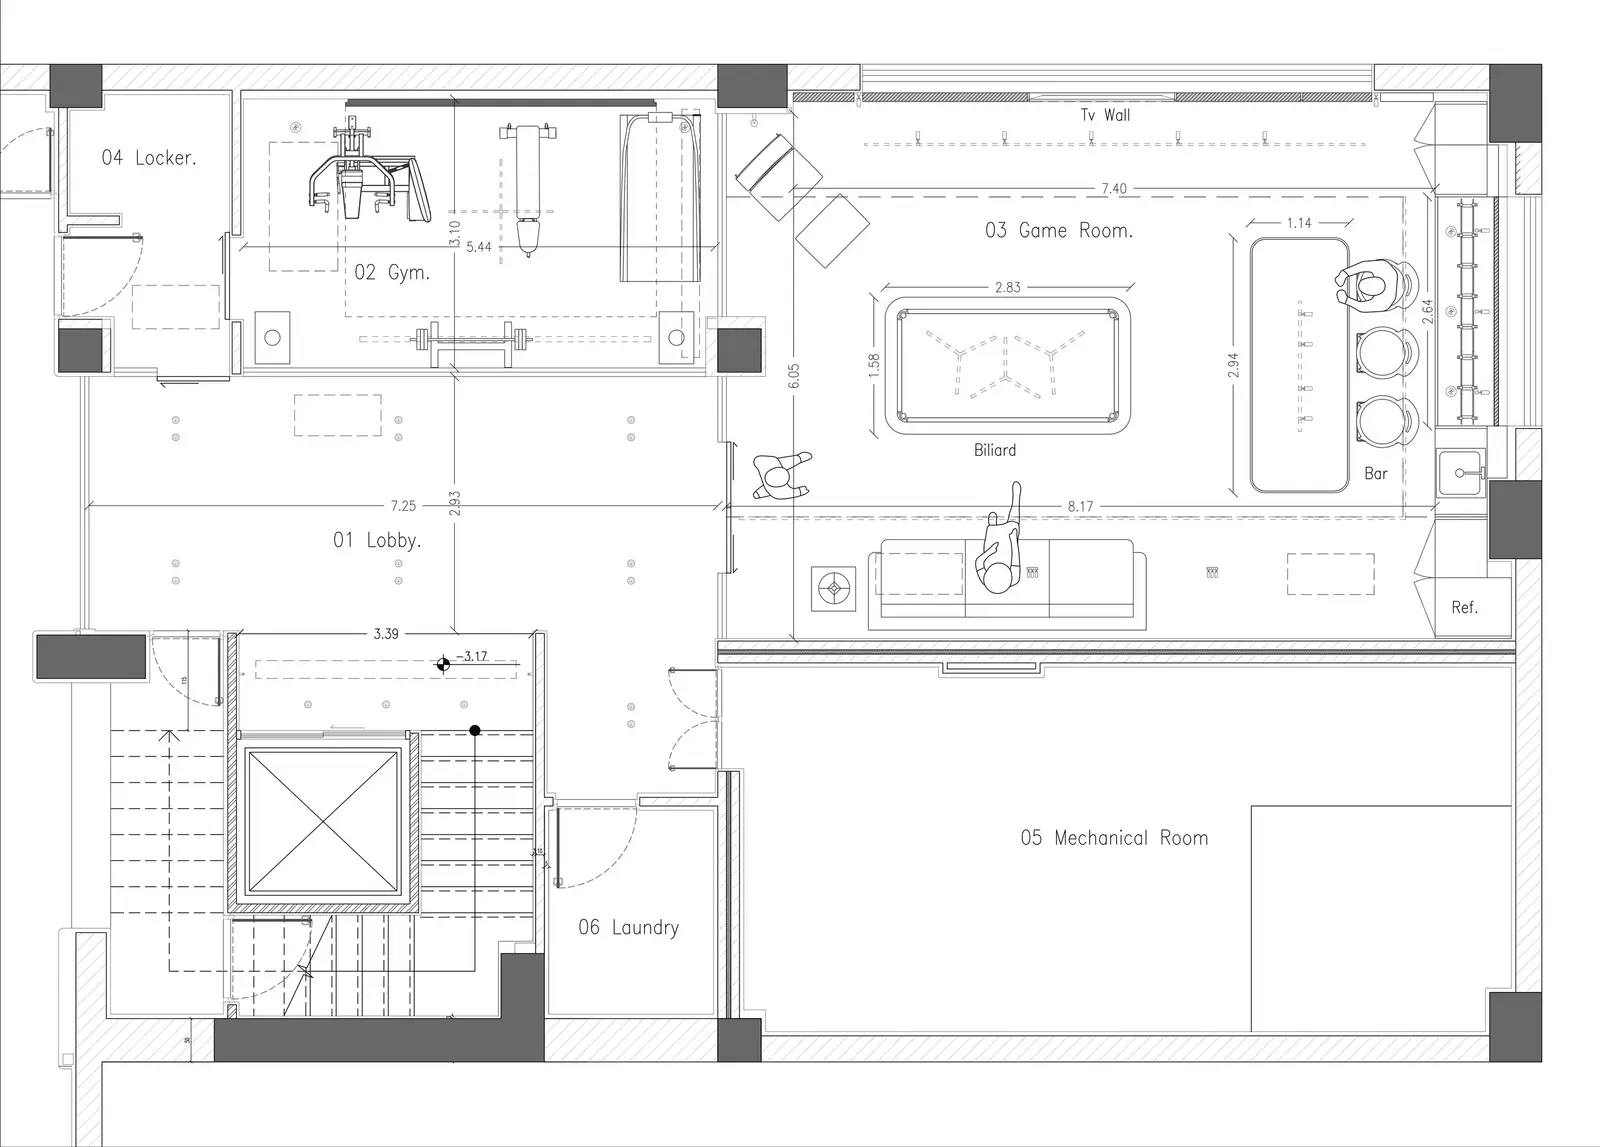
01 Plan -
02 Section -
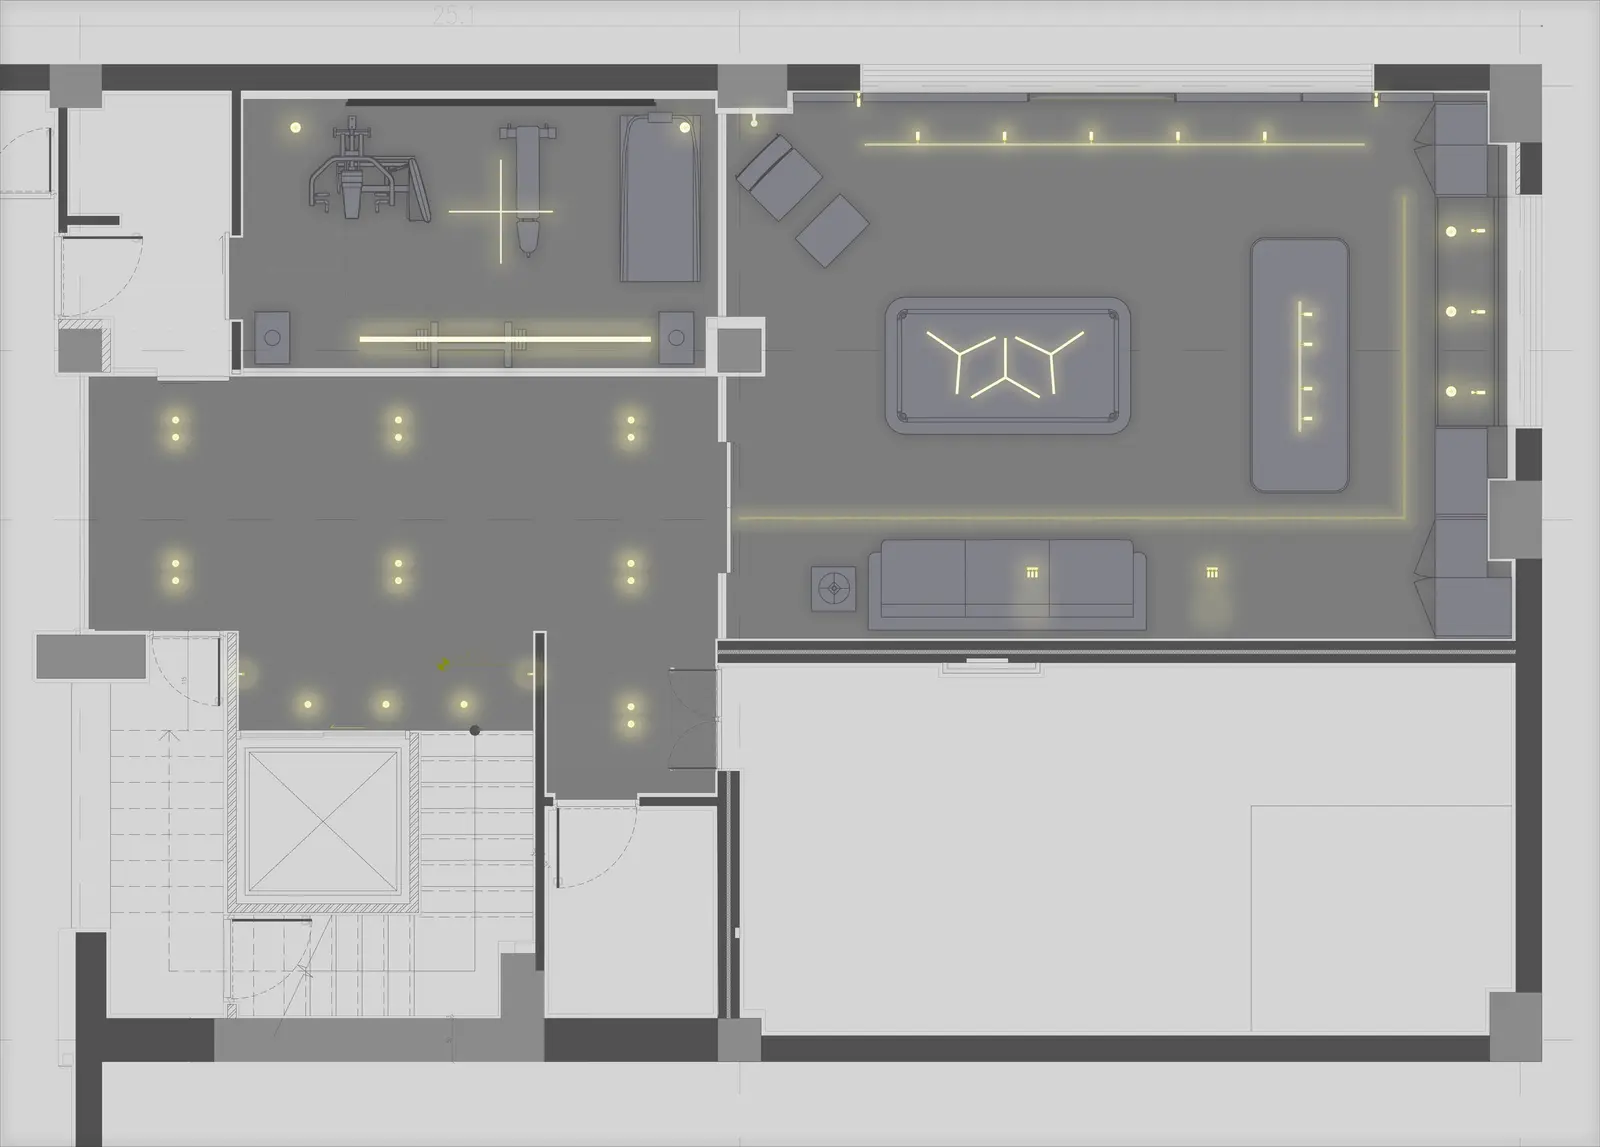
03 Lighting plan -
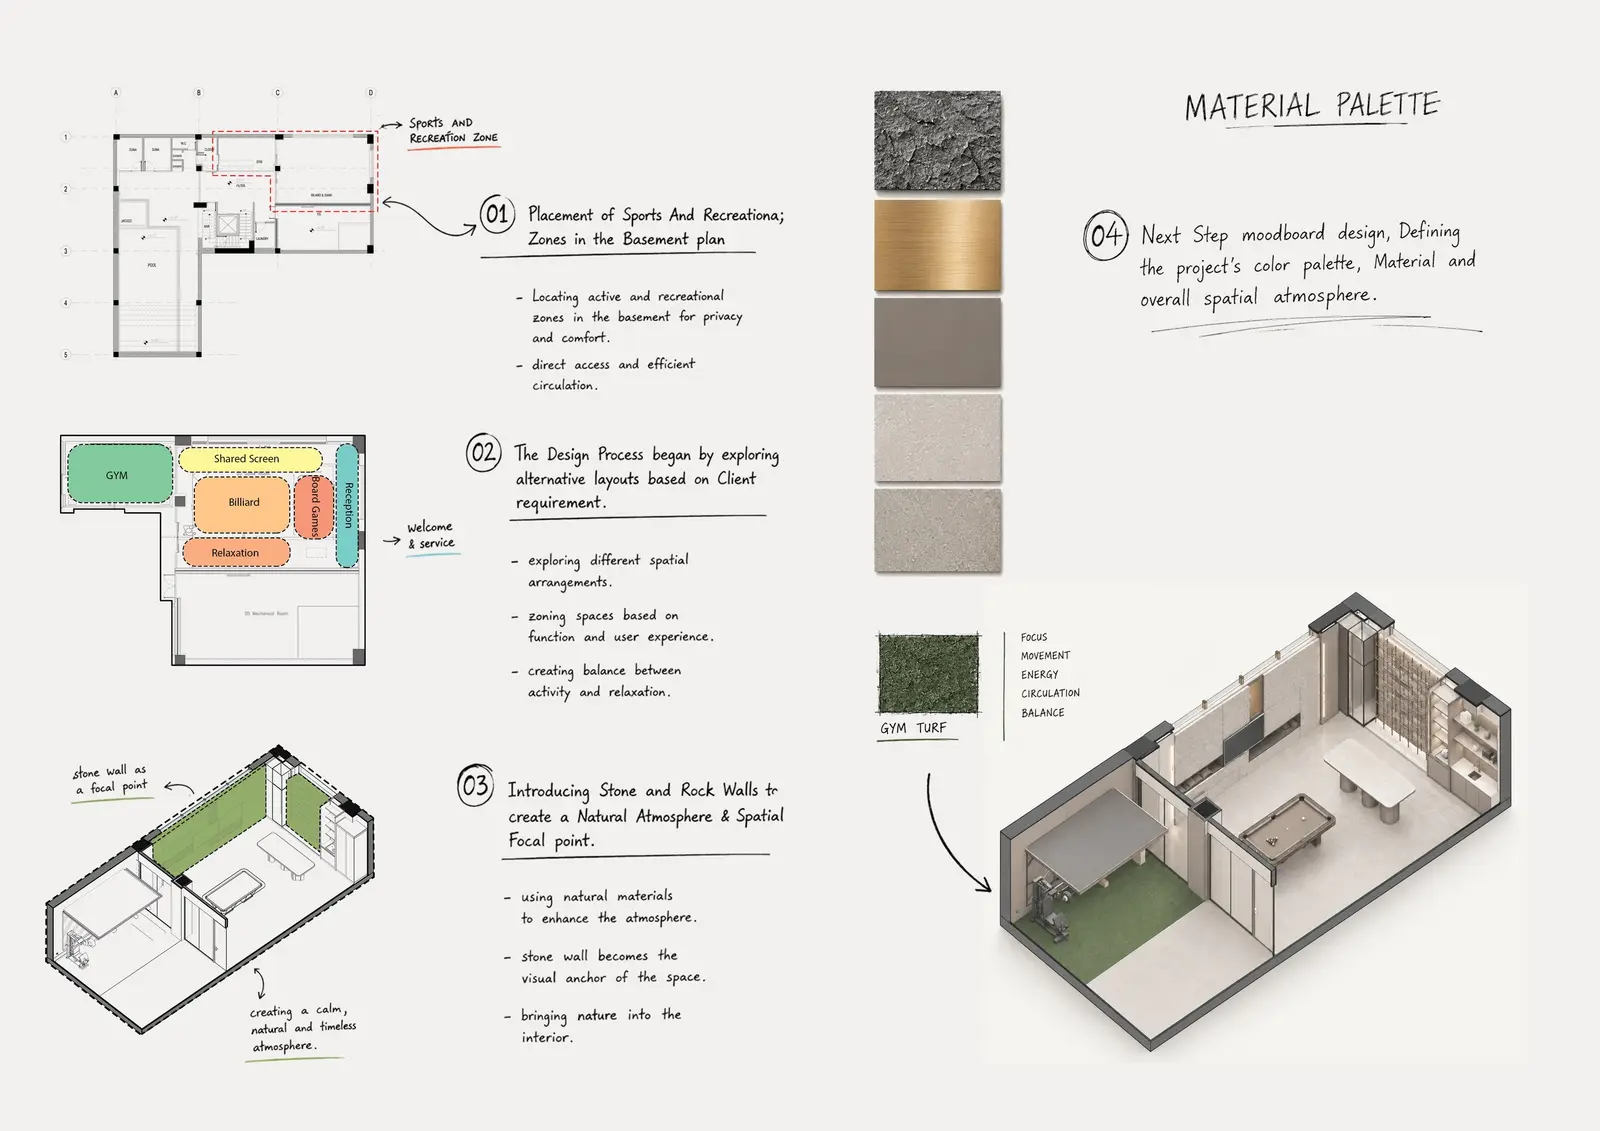
04 Design process & materials